
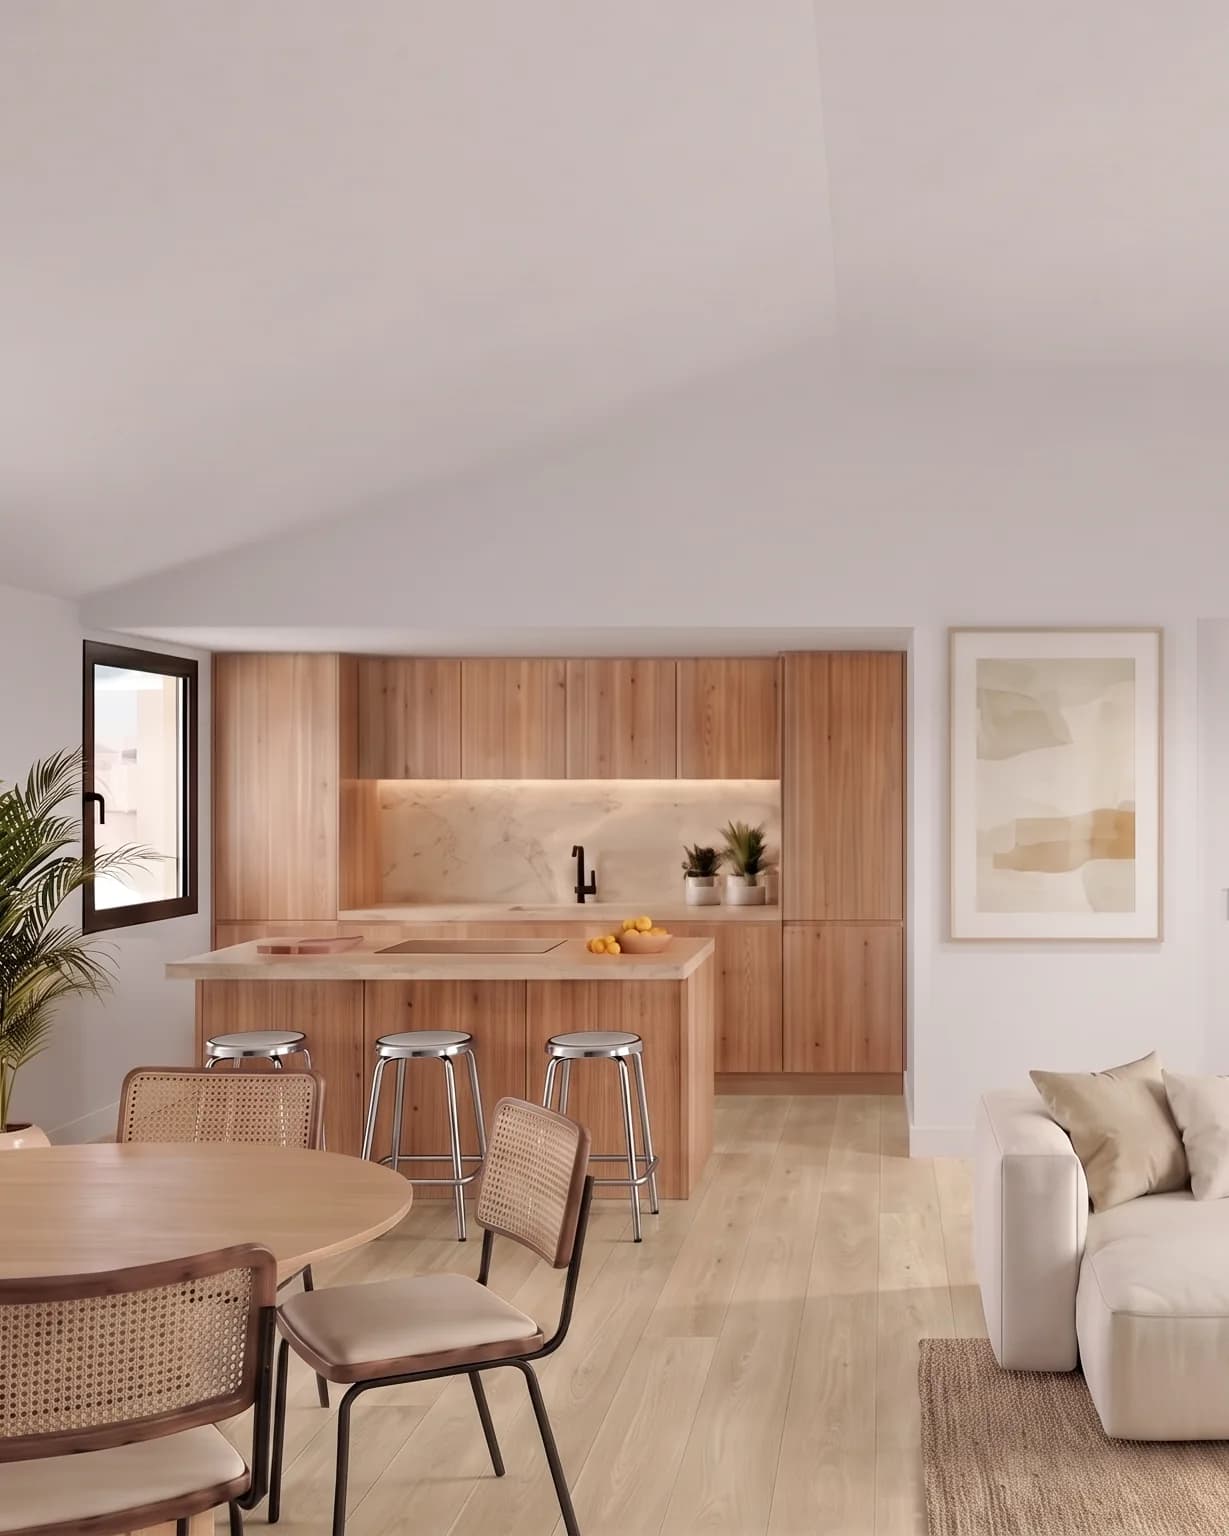
3D visualisation for the Molokai Tremelo development
OFICIARQUITECTURA
- Client
- OFICI ARQUITECTURA
- Project
- Modelling, texturing, lighting and 10 commercial renders of a new build
- Location
- Granollers
- Date
- 2026
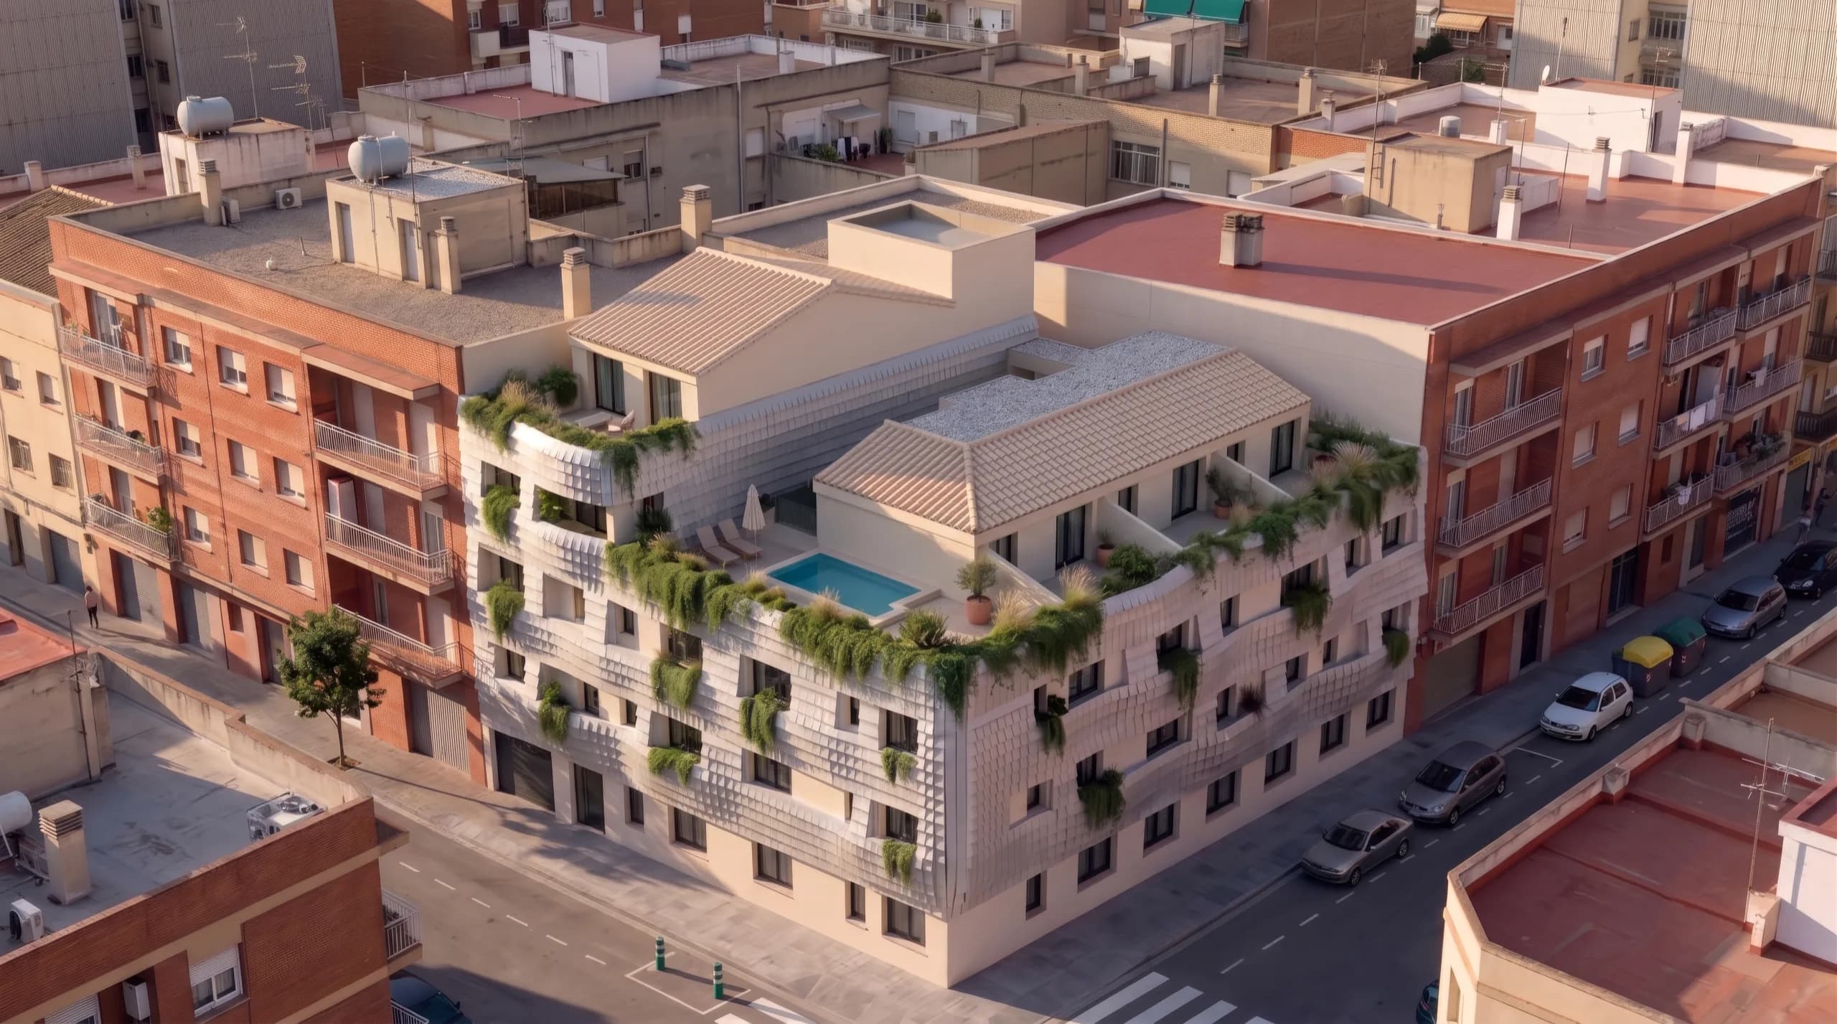
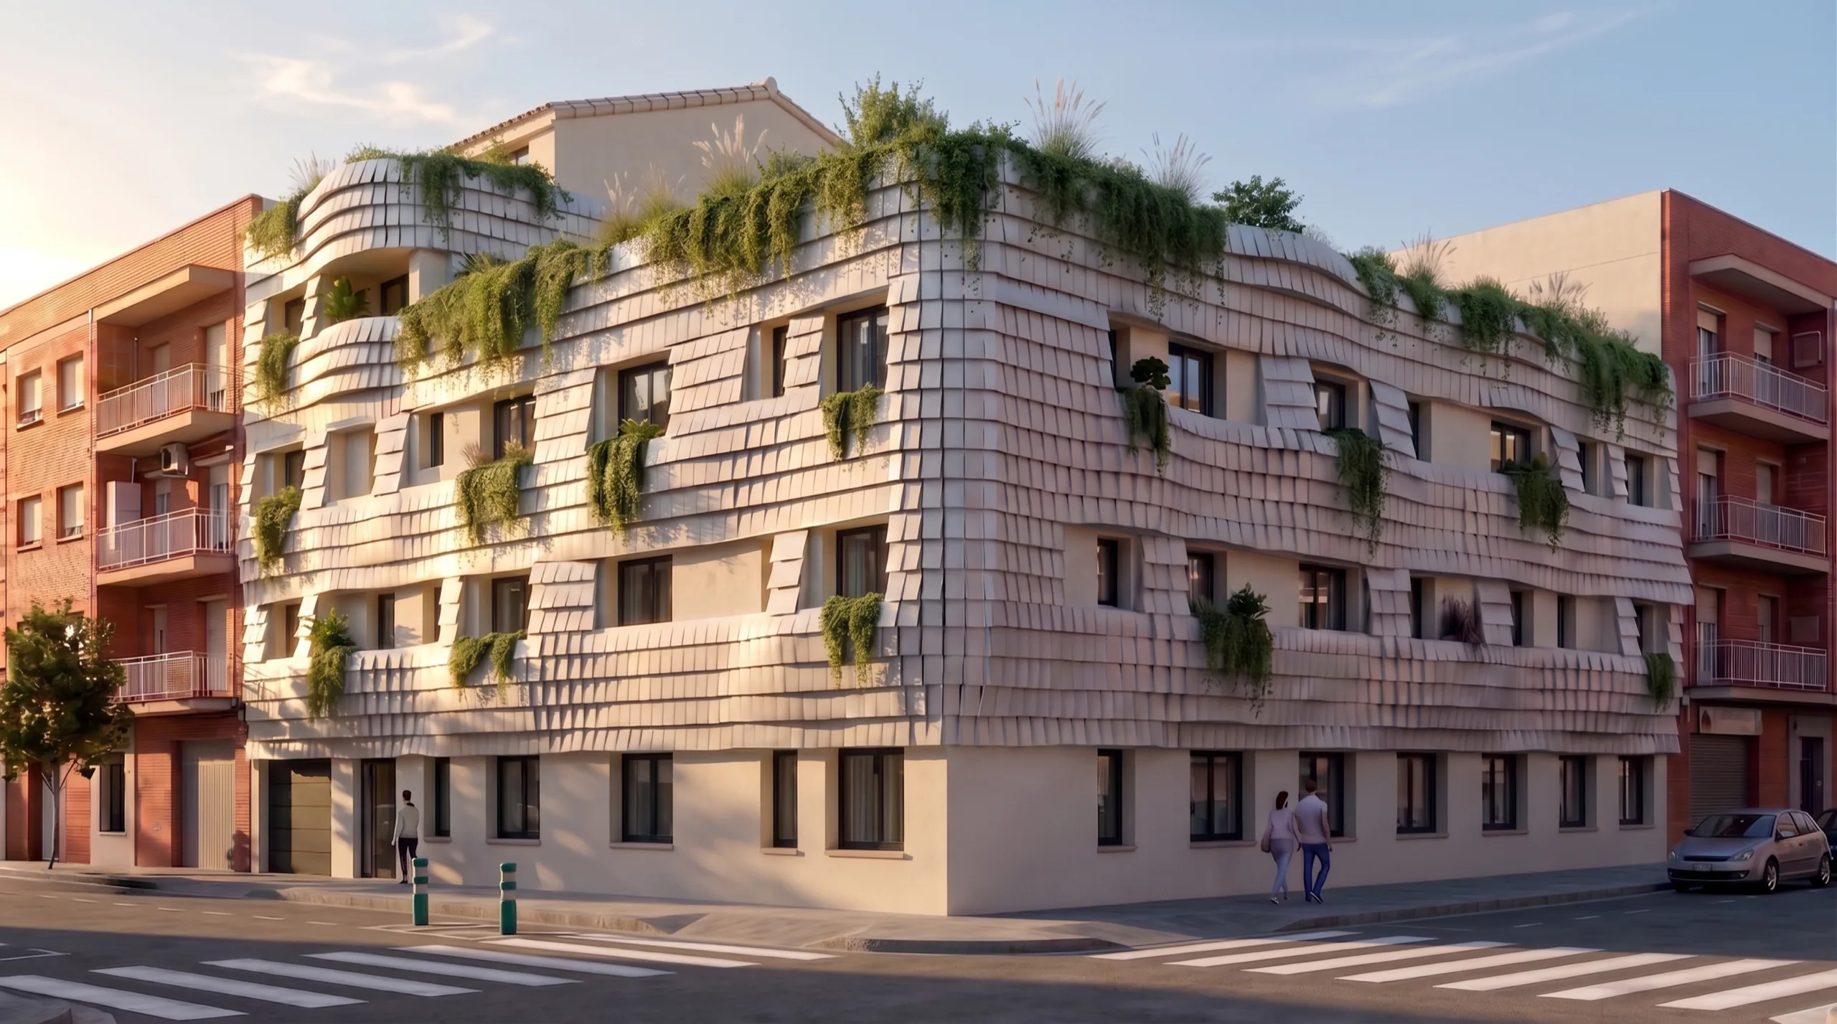
Ofici Arquitectura designed a three-storey corner building in Granollers for the developer Molokai, its facade wrapped in aluminium tiles that ripple with the light. We built the 3D model alongside the architects, working through every change to the modulation of the model with them, so the apartments could be sold before they existed.
- 01
The brief
- 02
The building
- 03
The process
- 04
The model
- 05
Audiovisual
- 06
What it was for
01 · The brief
Selling a building that does not exist yet
The building, on its street
Molokai needed to show the apartments before building them: on their website, in the brochure, on social, in paid advertising and on the hoarding at street level. What we deliver is not a pretty illustration, it is the product the buyer will walk into two years from now, and it has to be faithful down to the millimetre.
02 · The building
A facade that ripples with the light
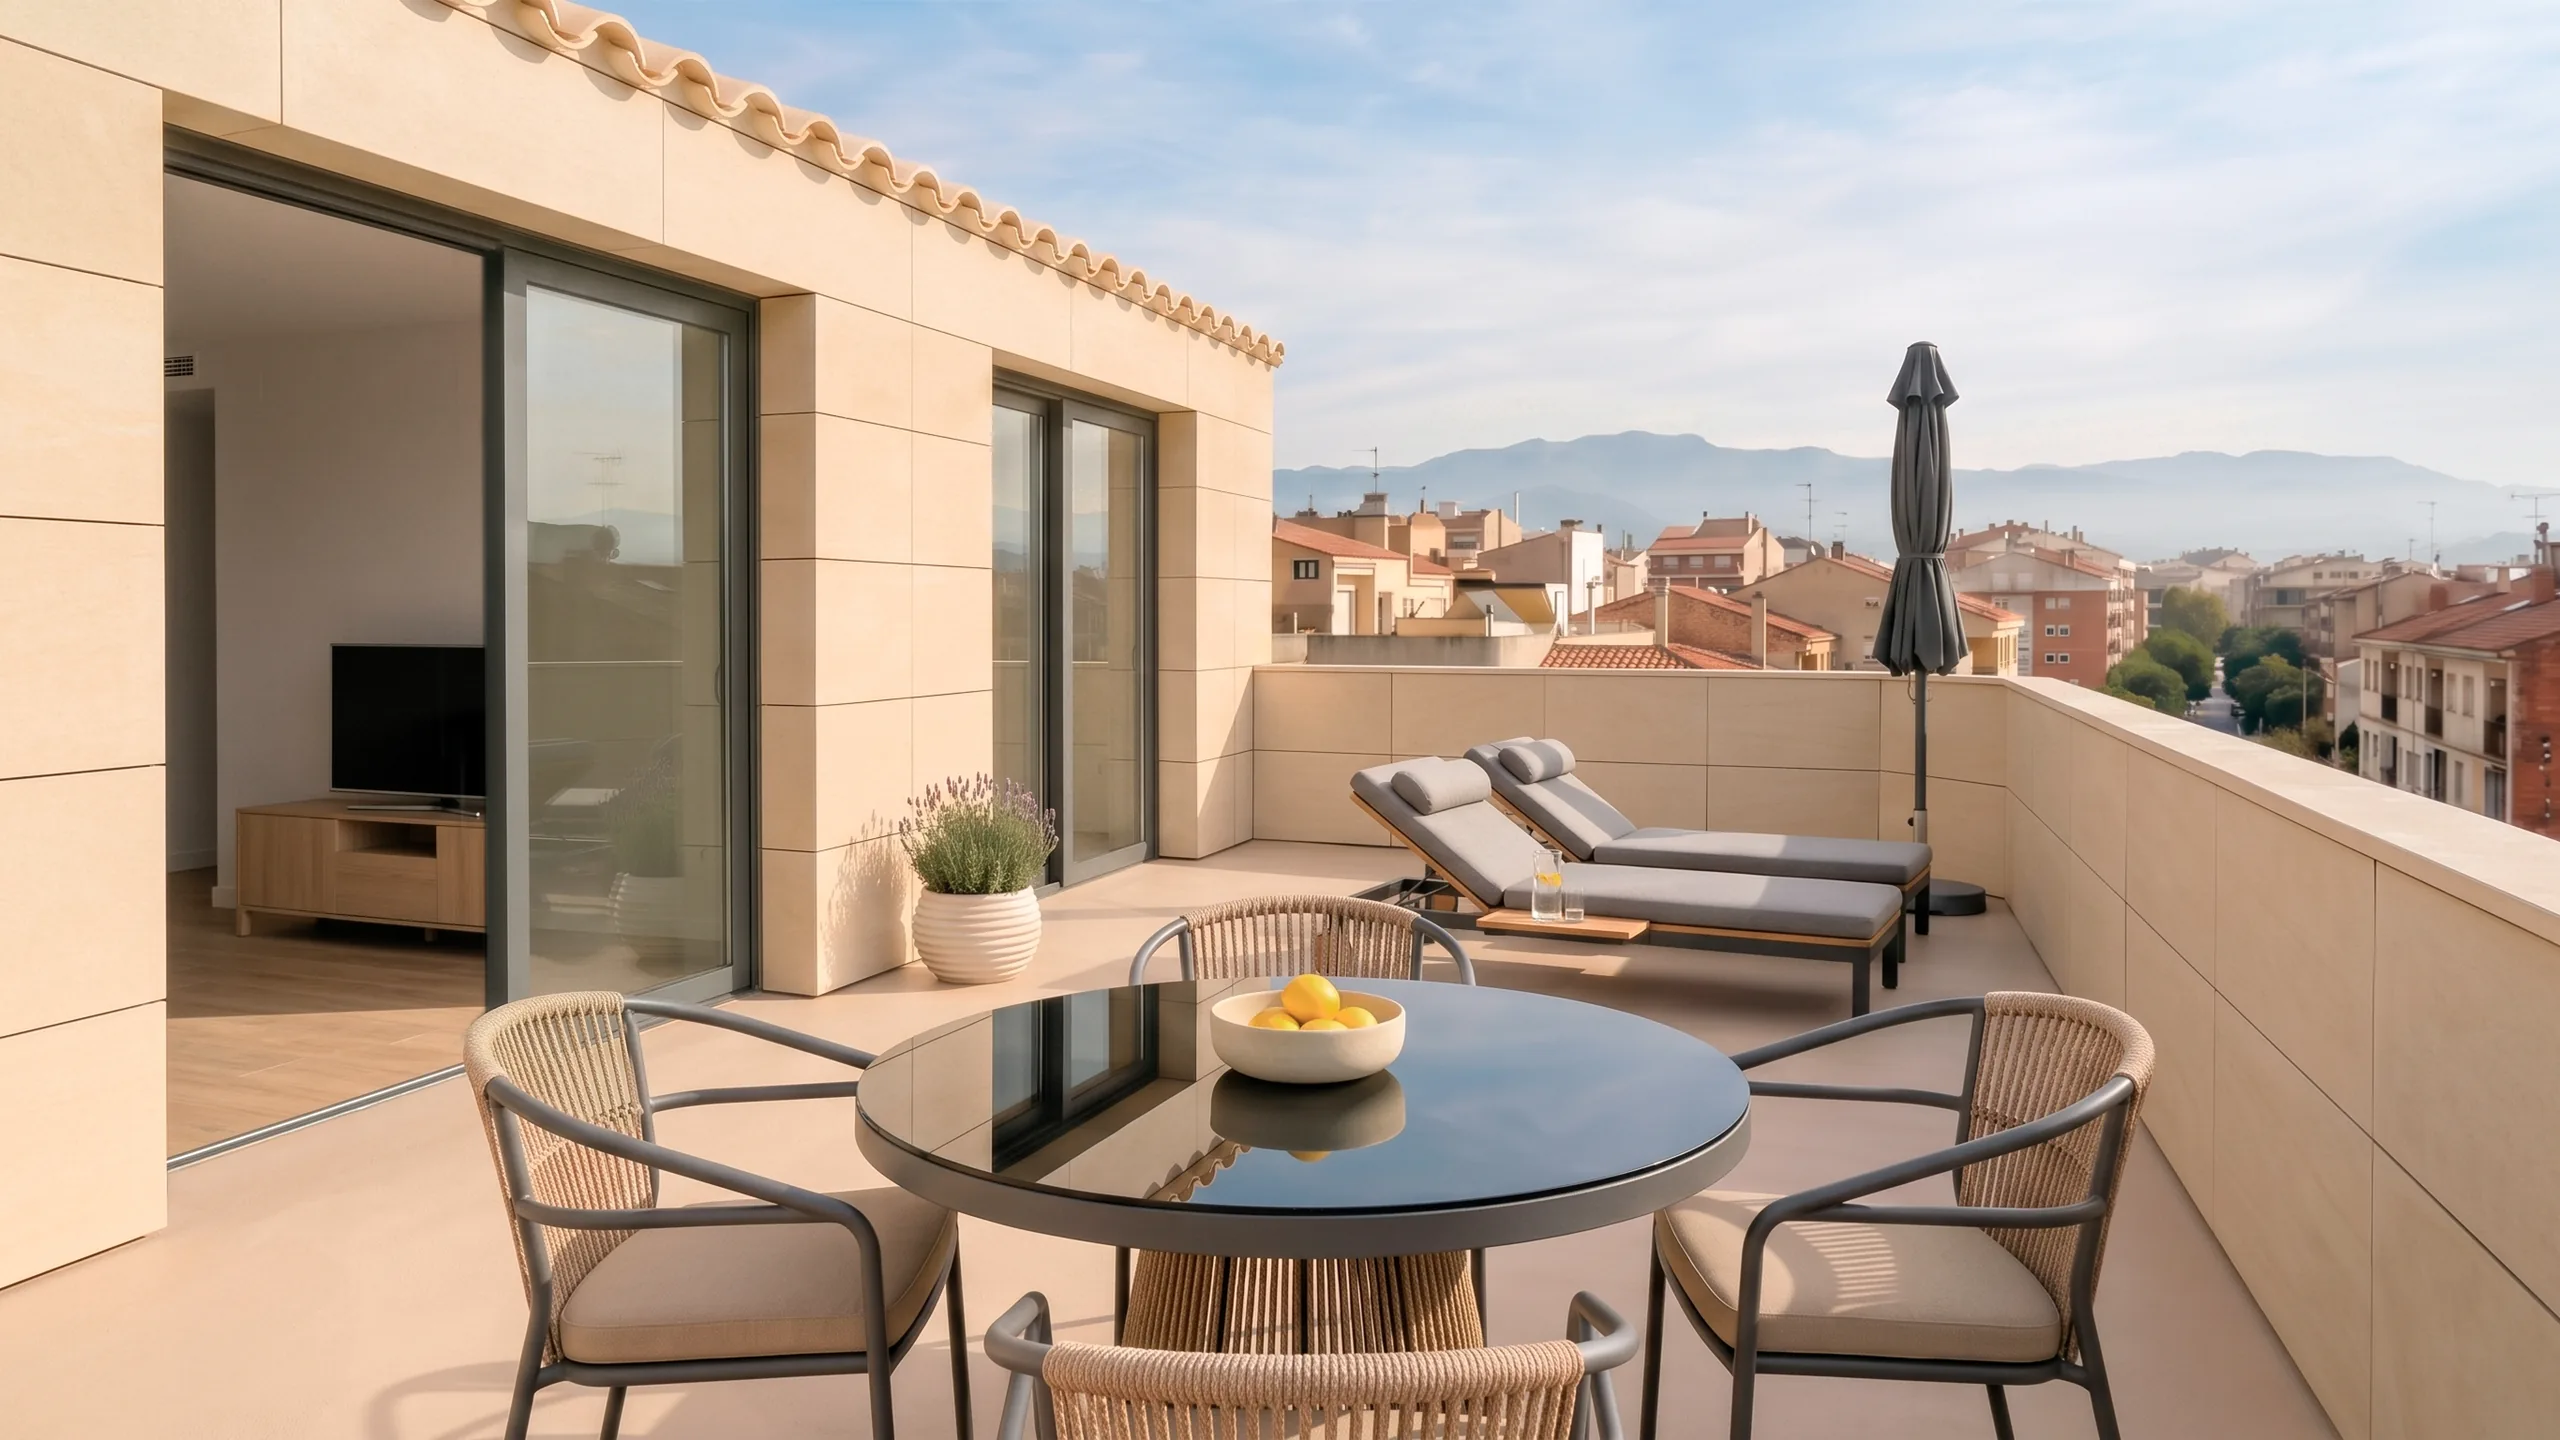
The character of the project lives in the aluminium tiles that run across the whole facade, laid out in rippling waves. It is not a drawing: the ripple exists because each tile casts its own shadow, and that only shows if the light in the render is the real light of that street, at that hour, with that orientation.
03 · The process
From raw volume to render
- 01Goals with developer and architects
- 02Drawings, models and a site visit
- 03Moodboard and models to scale
- 04Viewpoints for each space
- 05Texturing and lighting
- 06Delivery of renders and assets
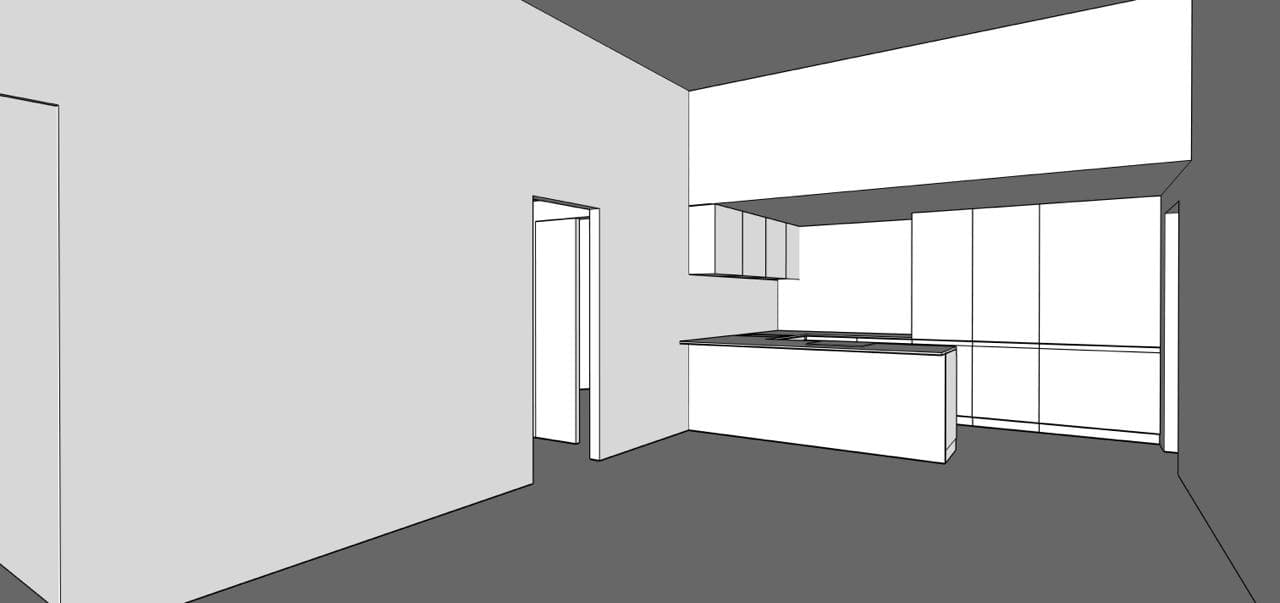
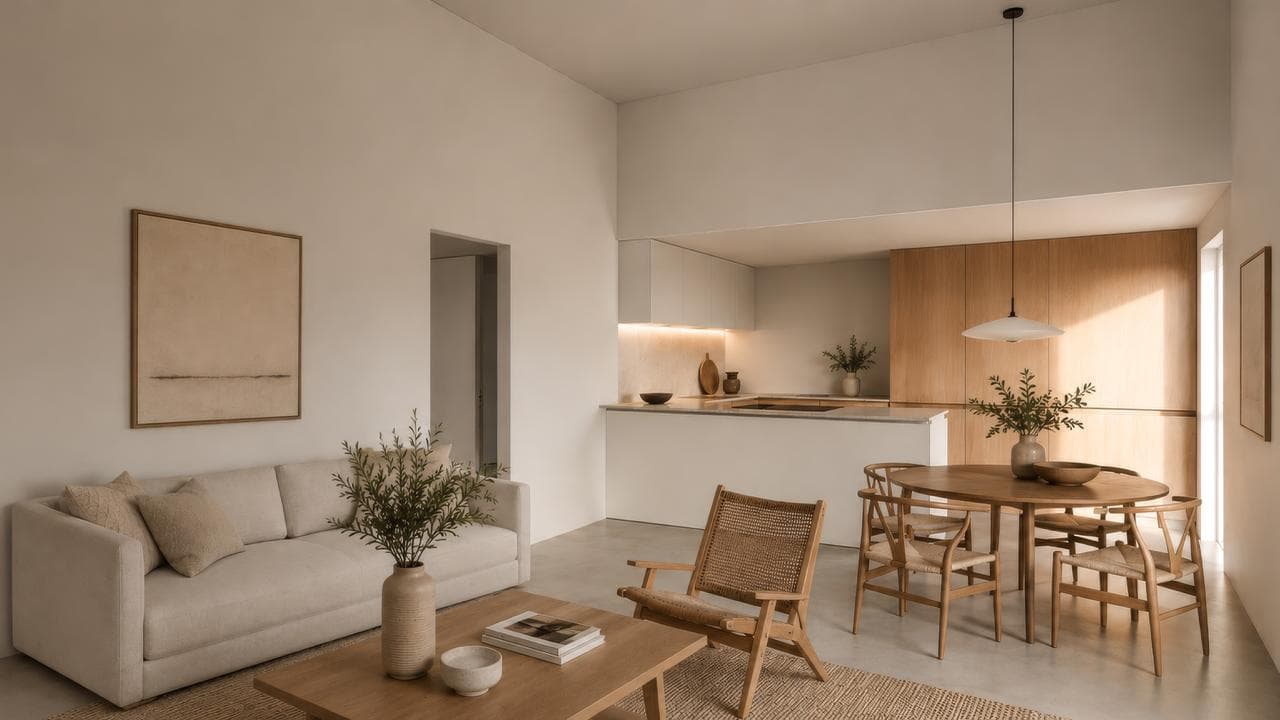
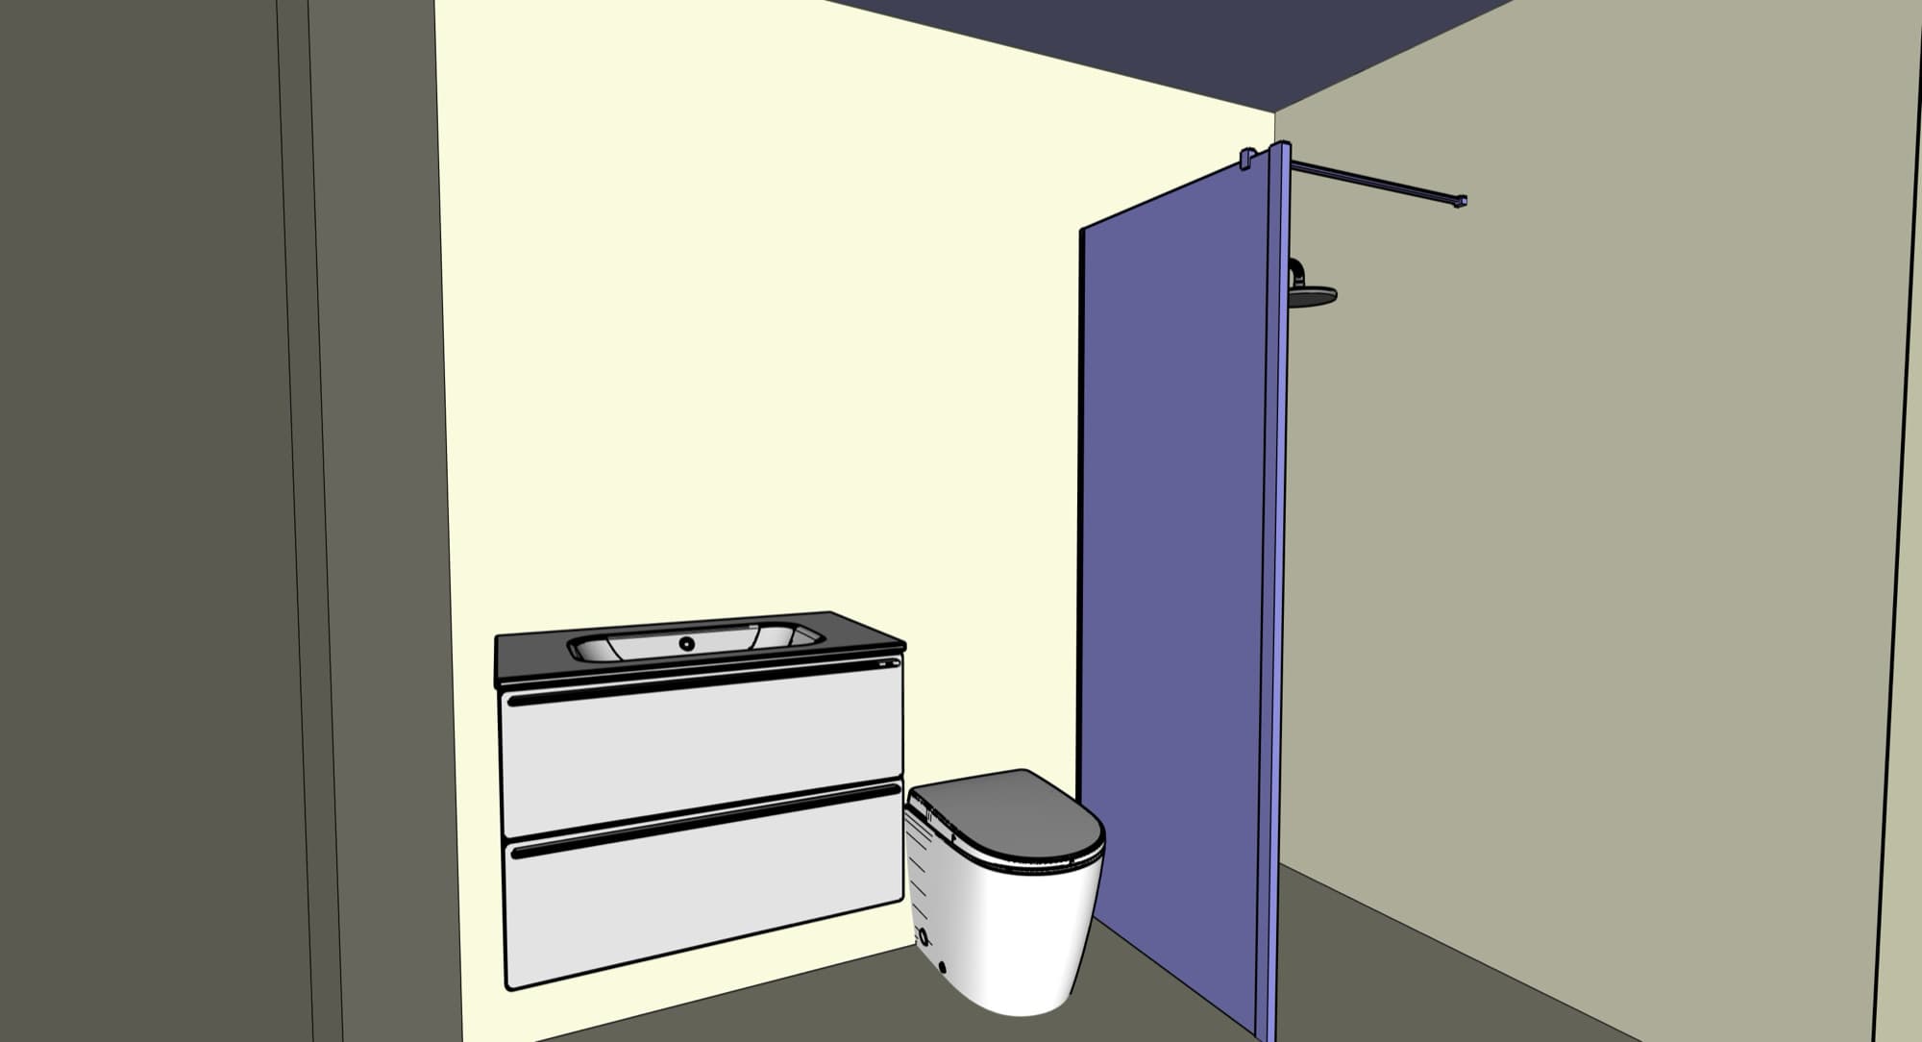
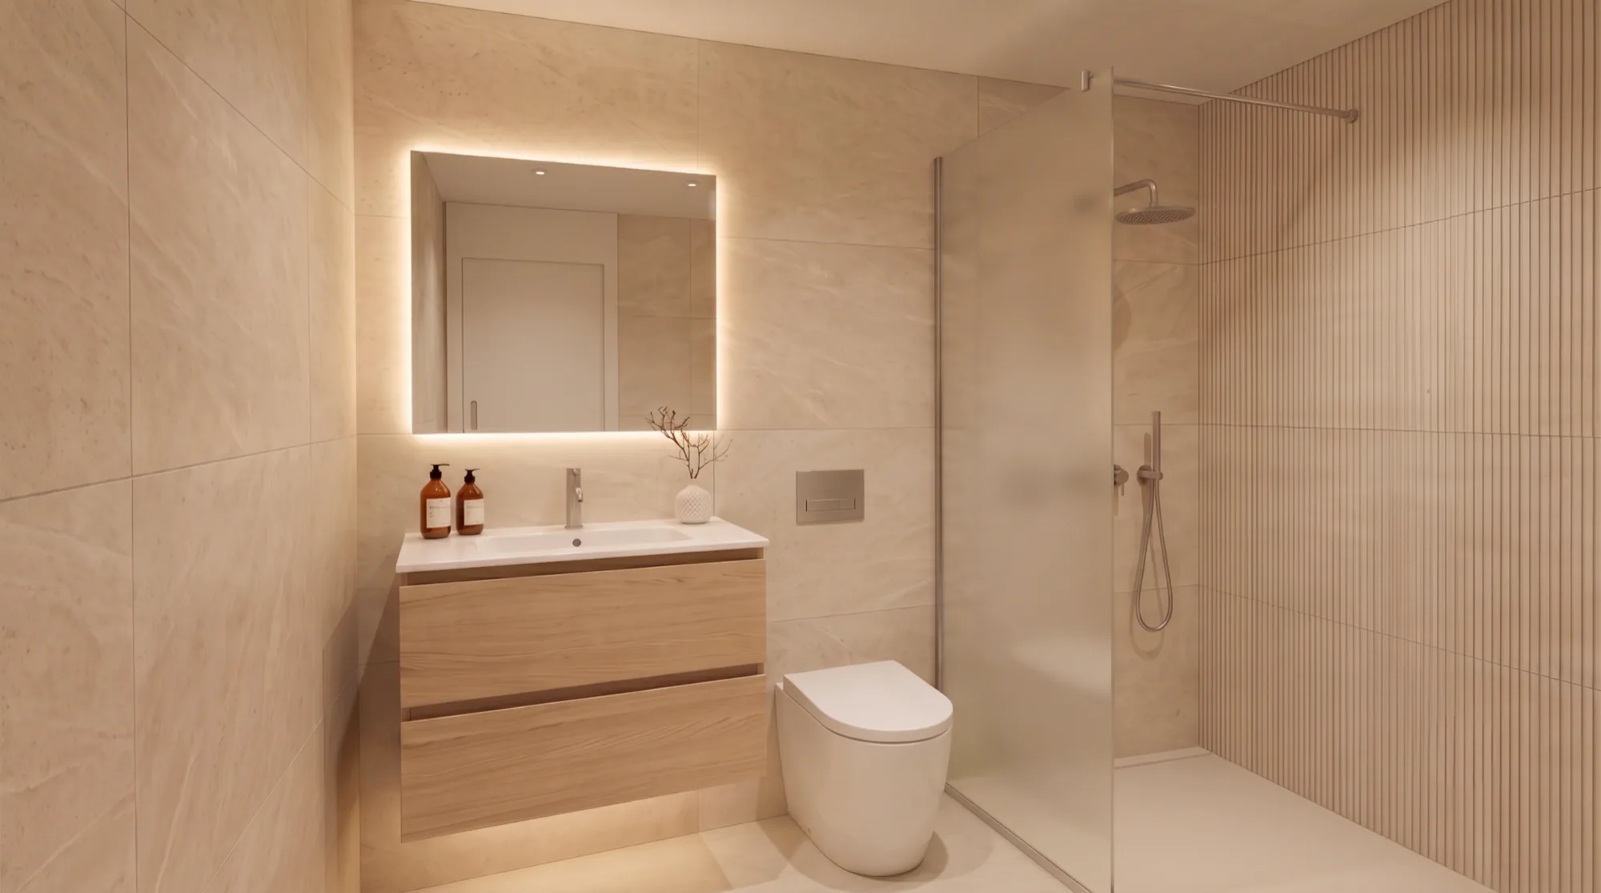
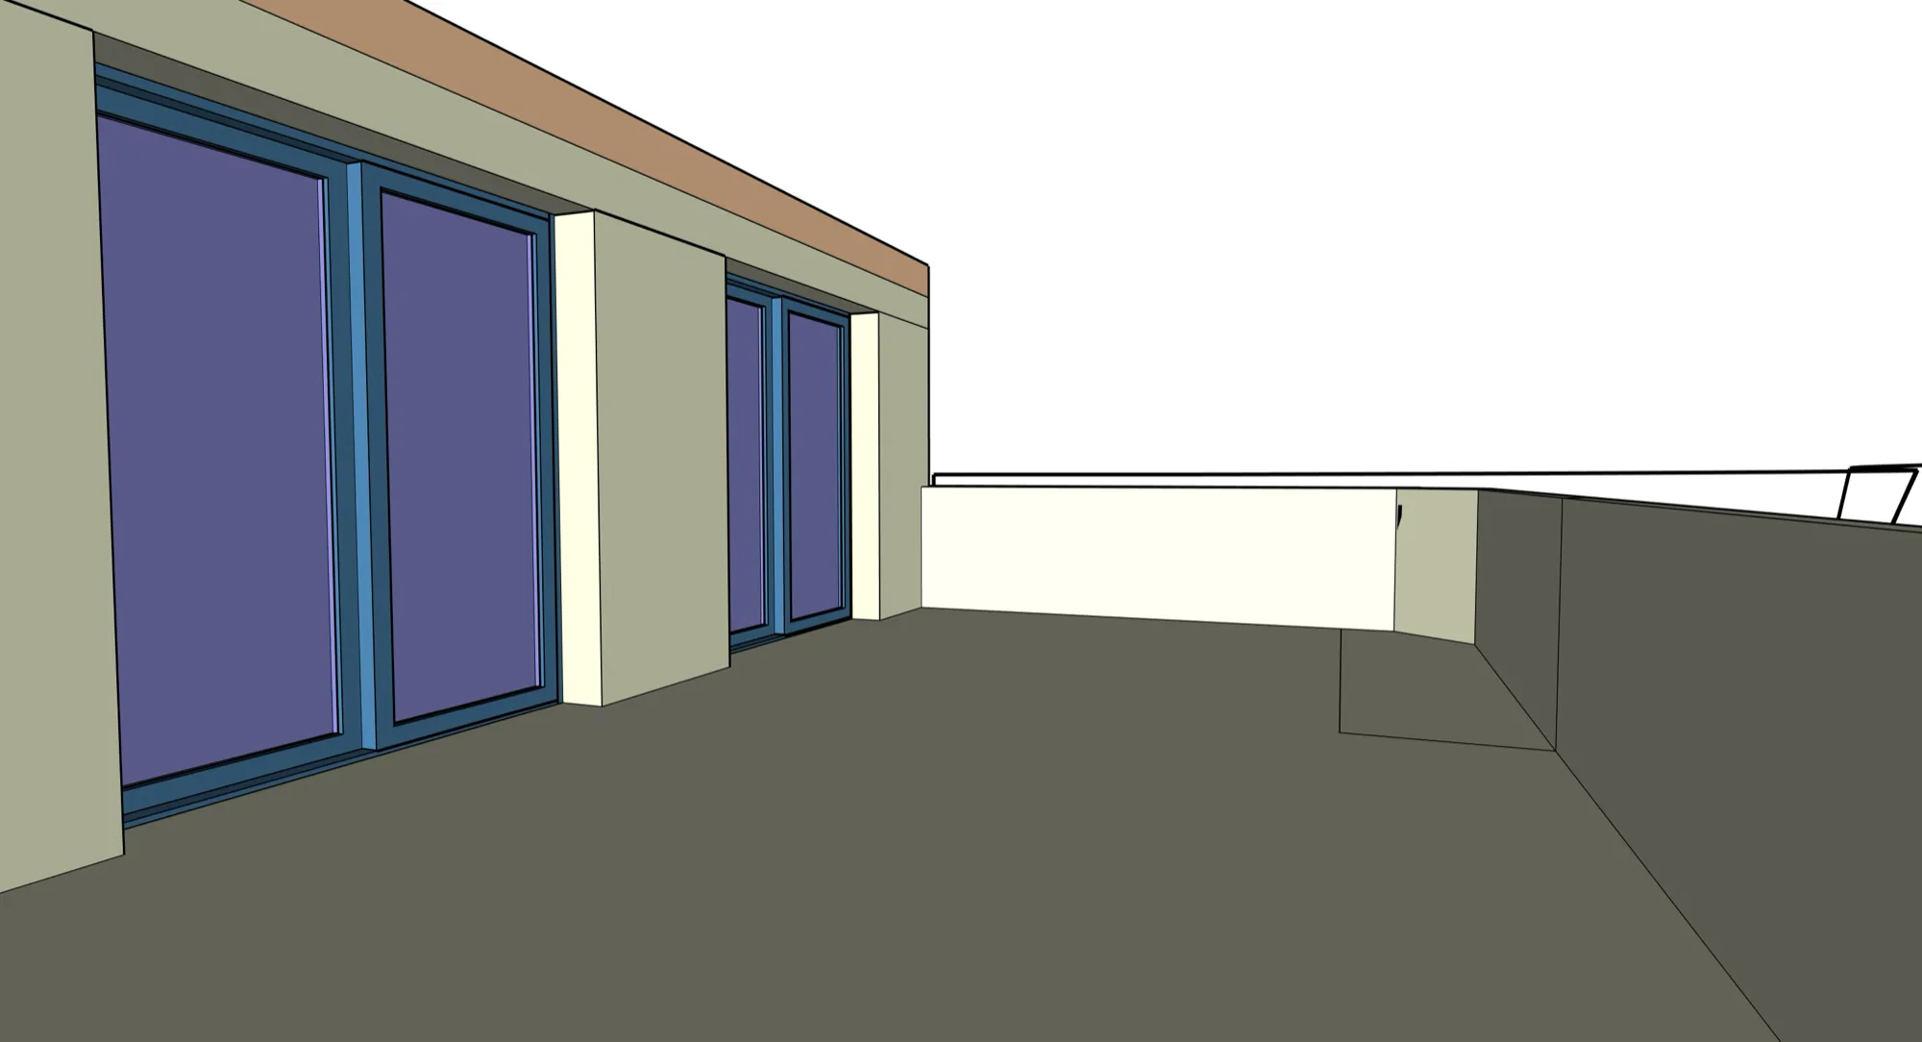
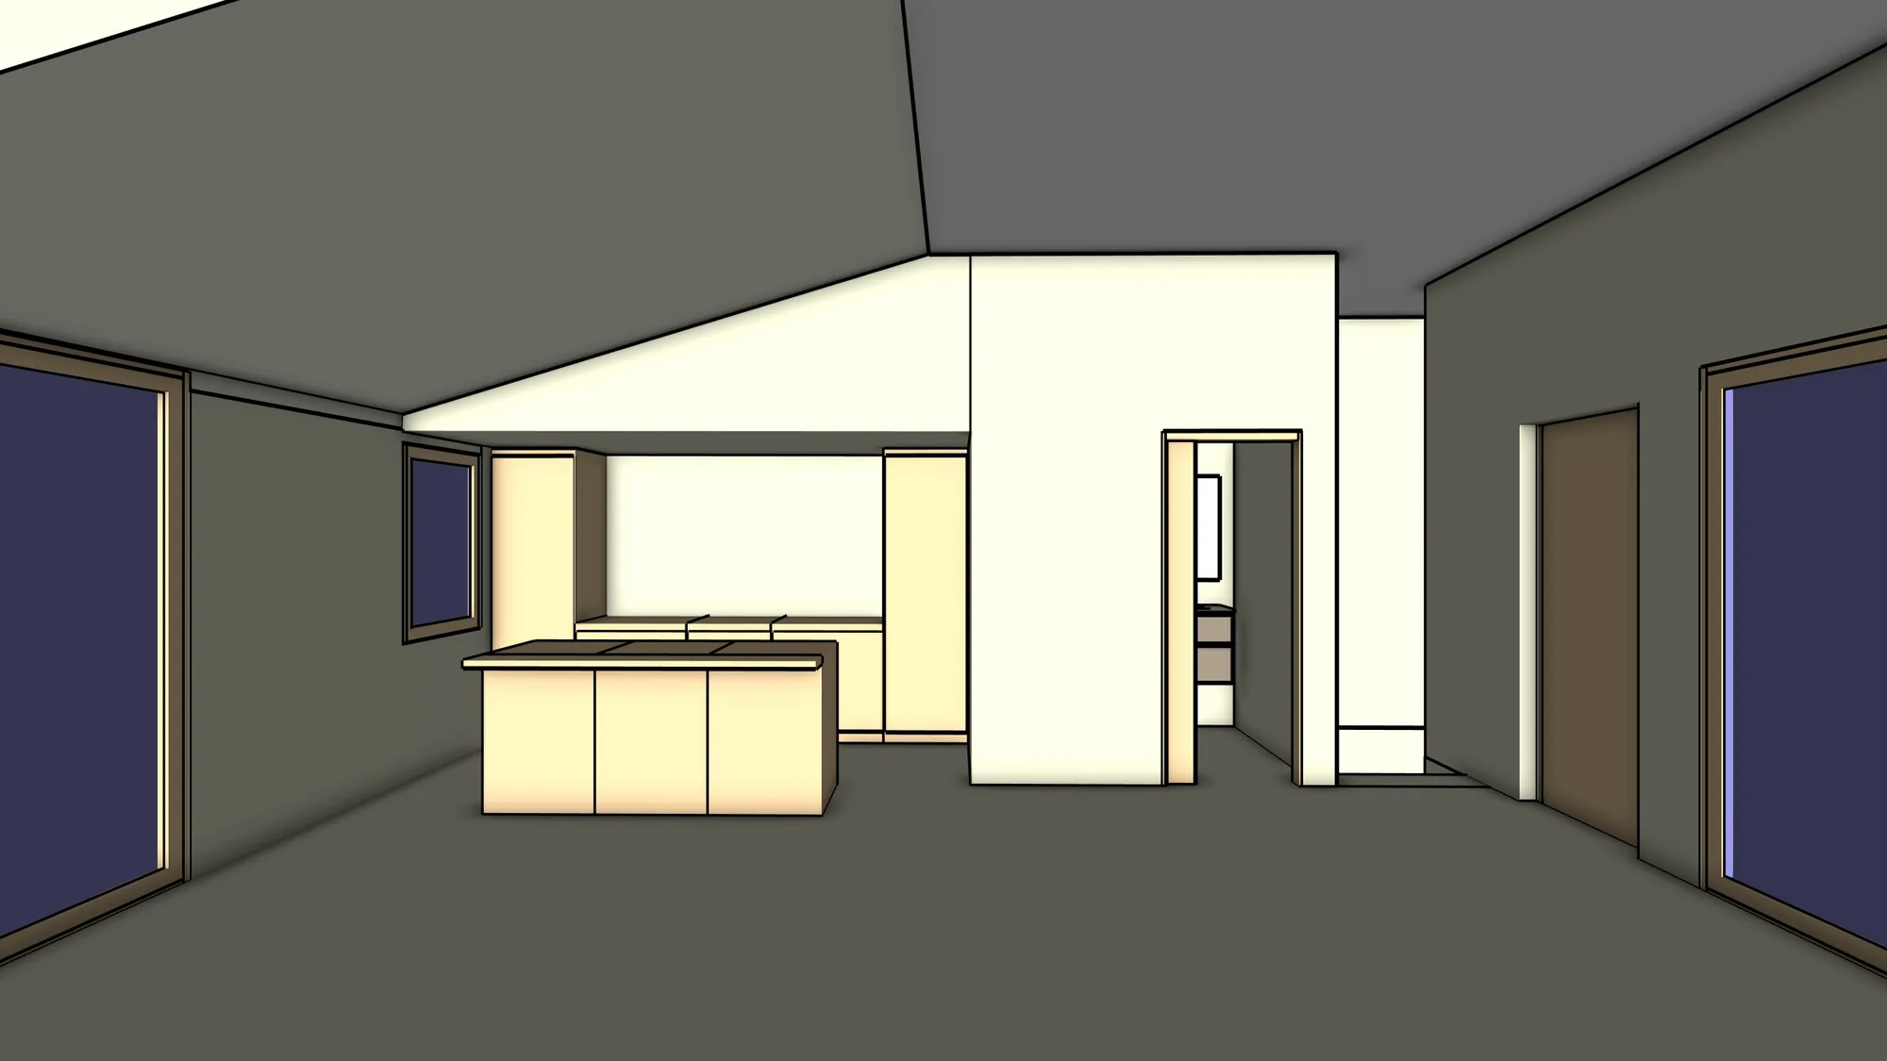
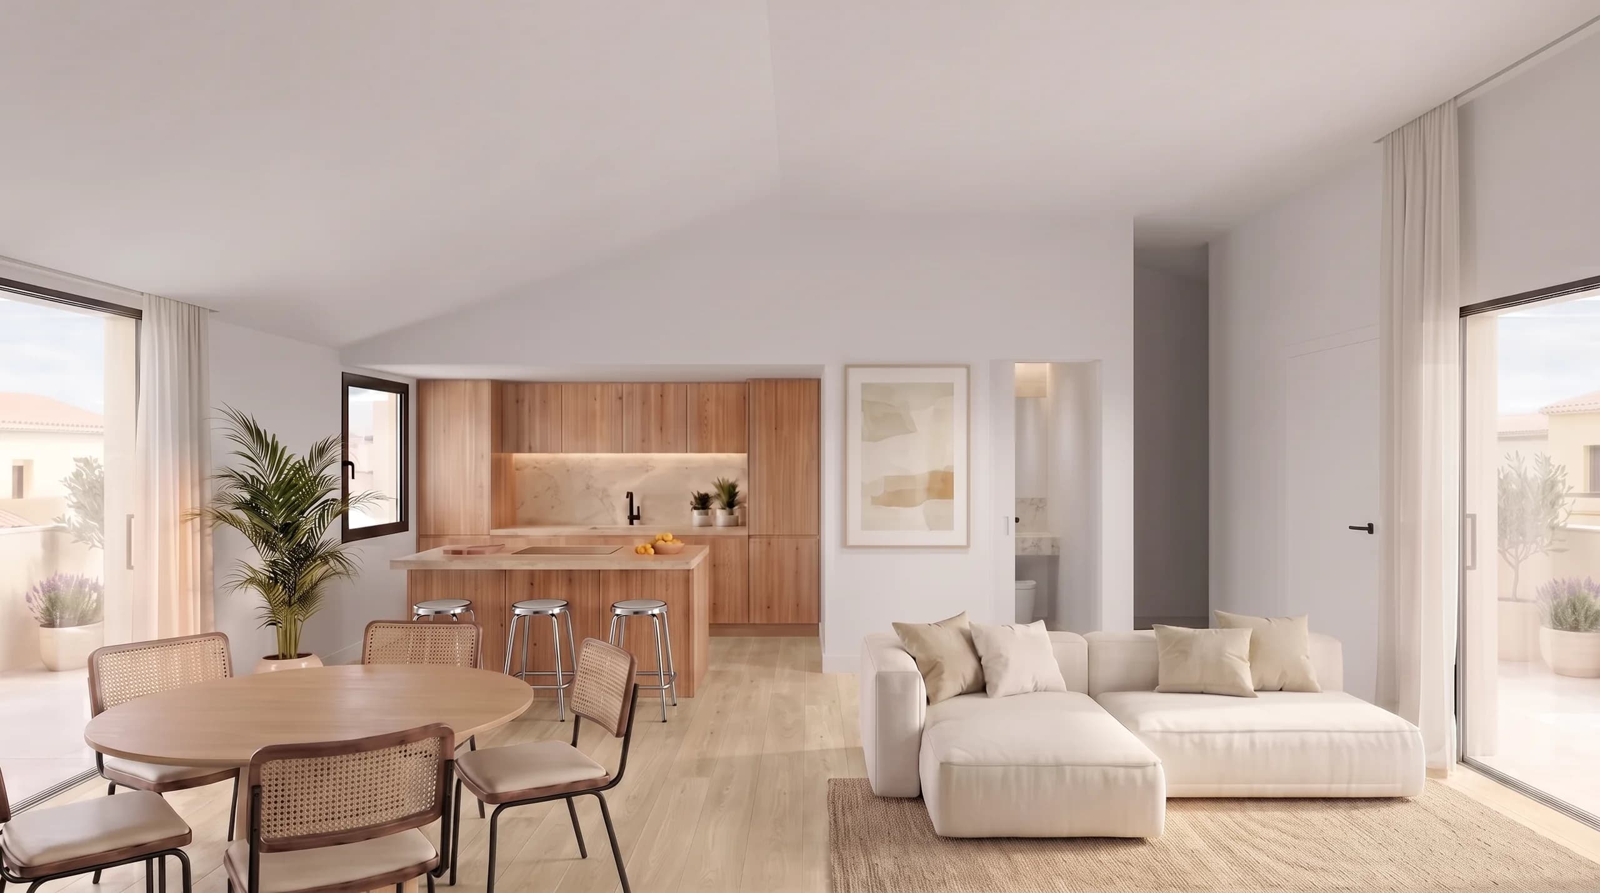
We start from the architect's drawings and from their SketchUp and Rhino models, which we bring to the real scale of the space. With the architects and the interior designers we settle the material moodboard, inside and out: floors, walls, marbles, doors, joinery and every piece of furniture. What changes between the two images below is not the framing, it is everything else.
04 · The model
The real geometry, not an approximation
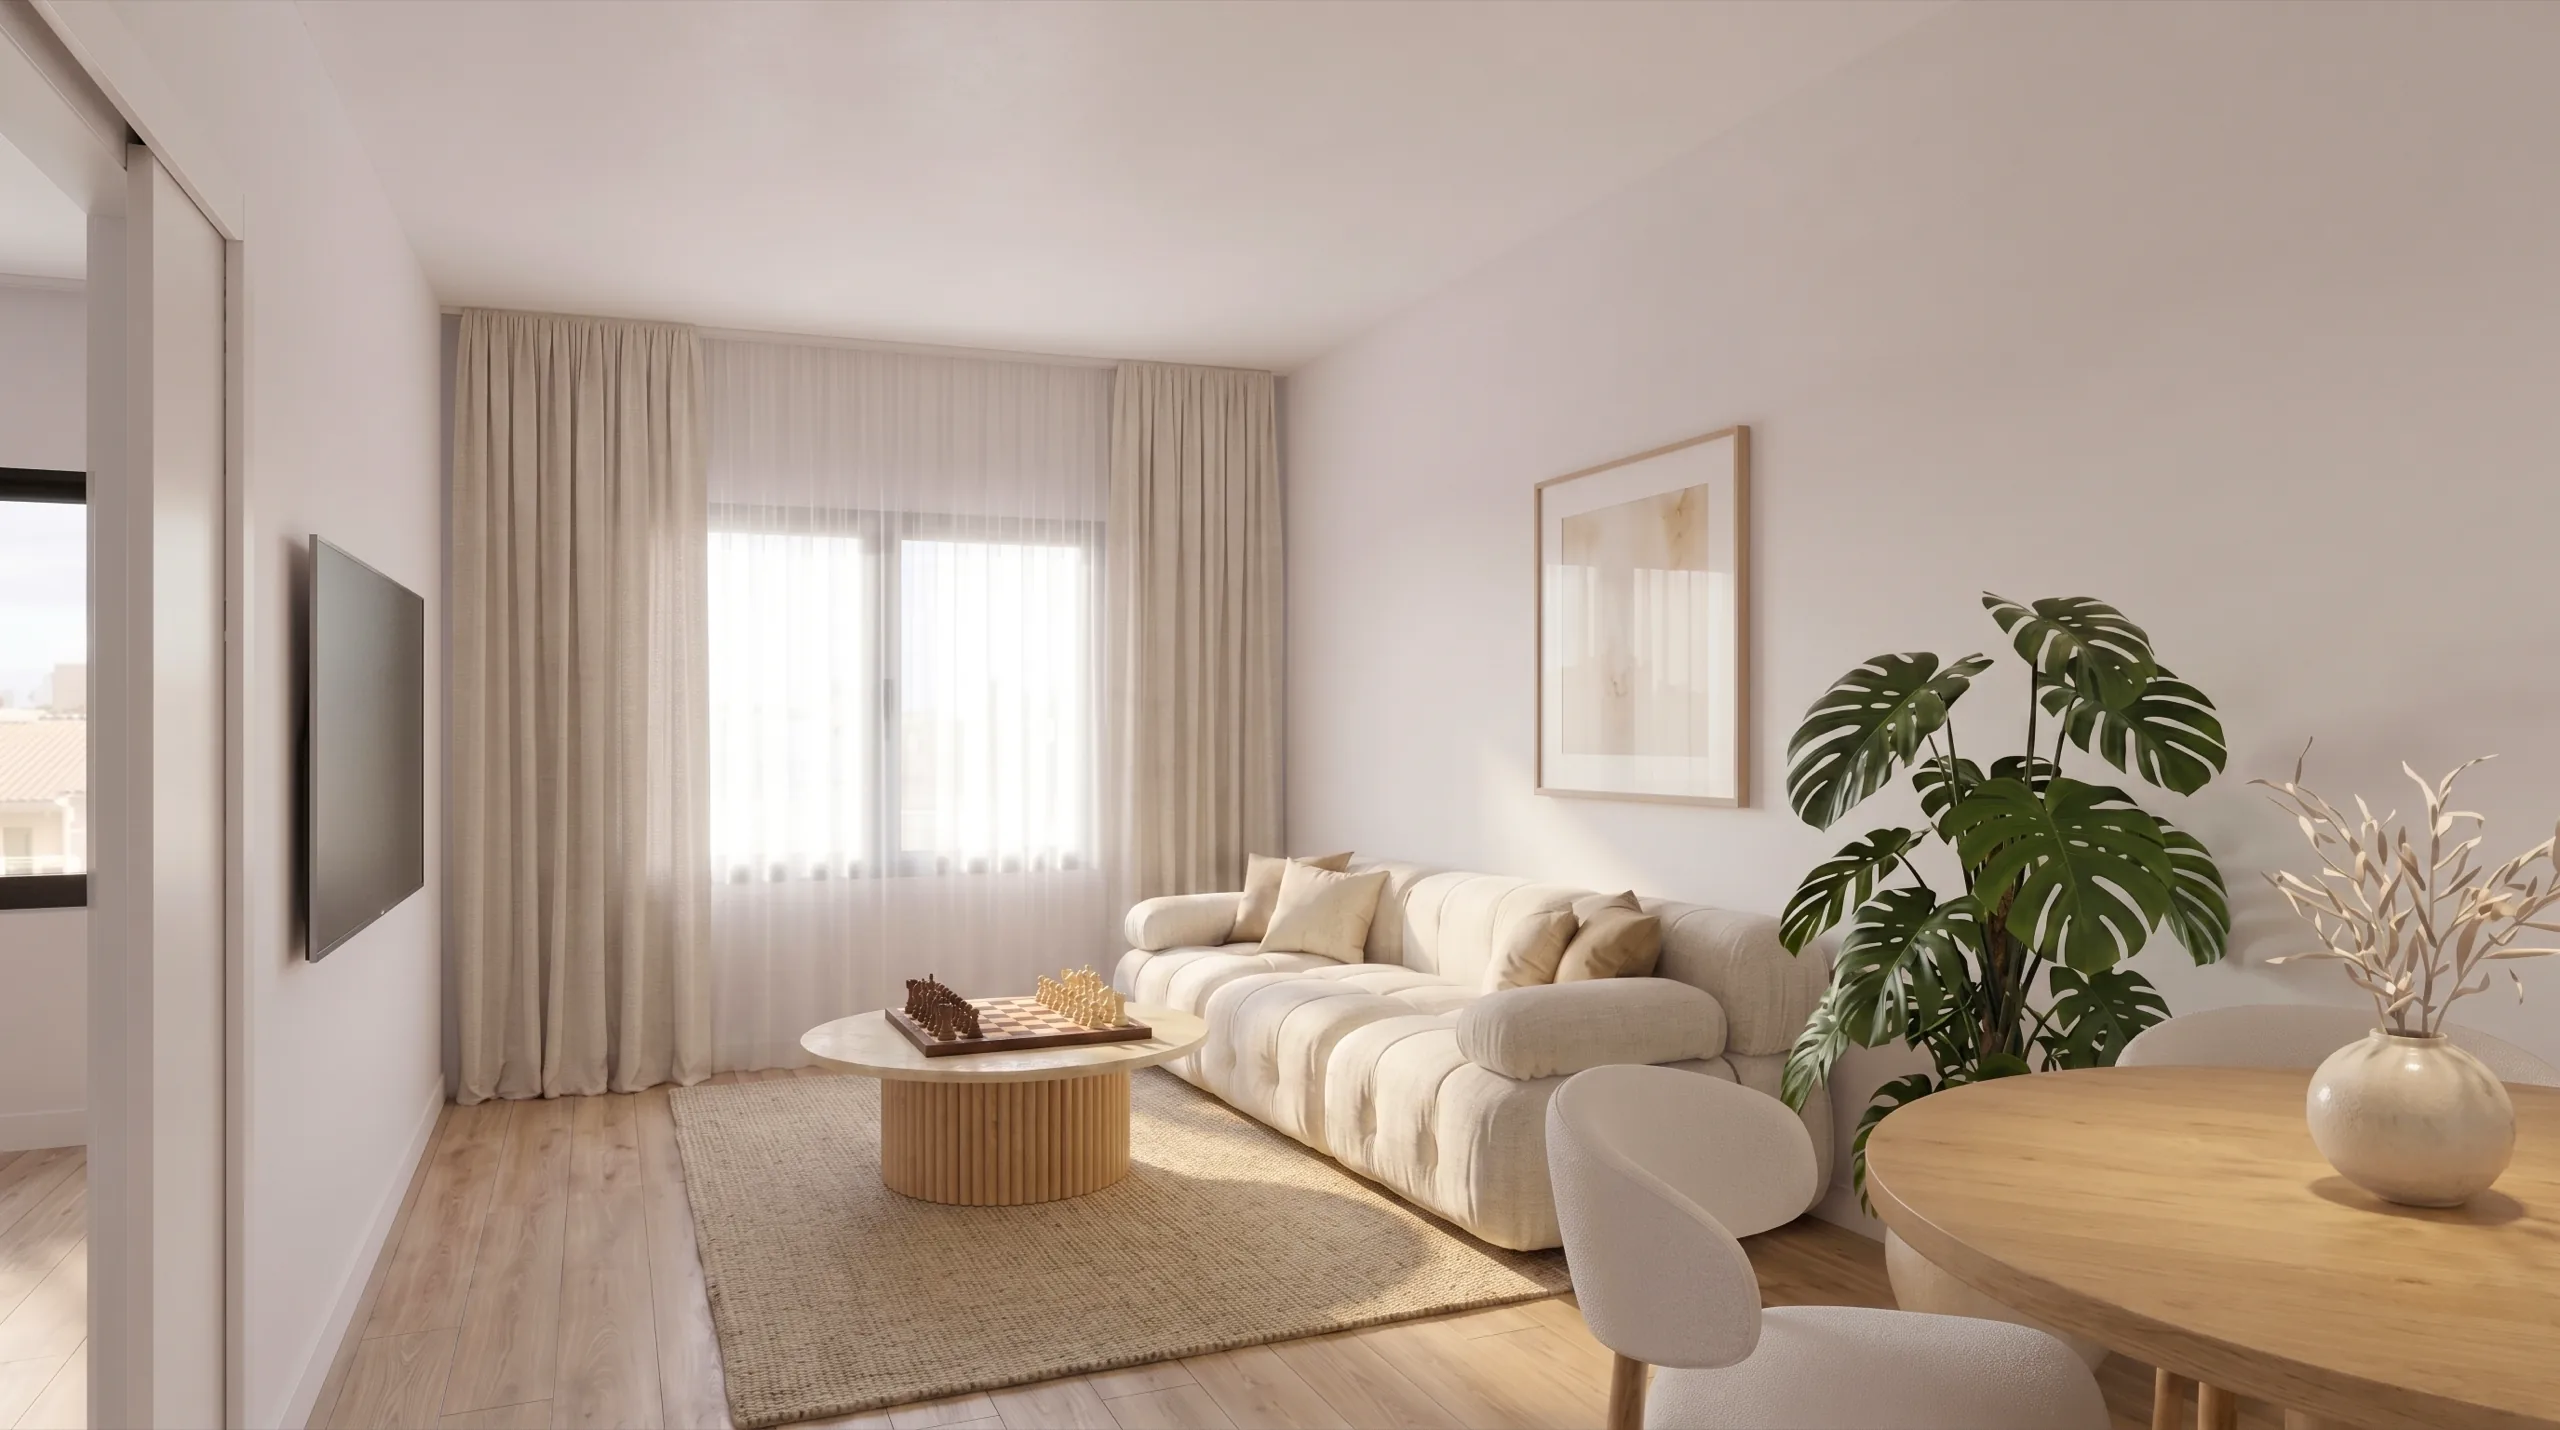
Every viewpoint is chosen to respect the geometry of the built space: if a living room measures what it measures, the render cannot widen it to look better. That is the difference between a sales tool and a promise the handover cannot keep.
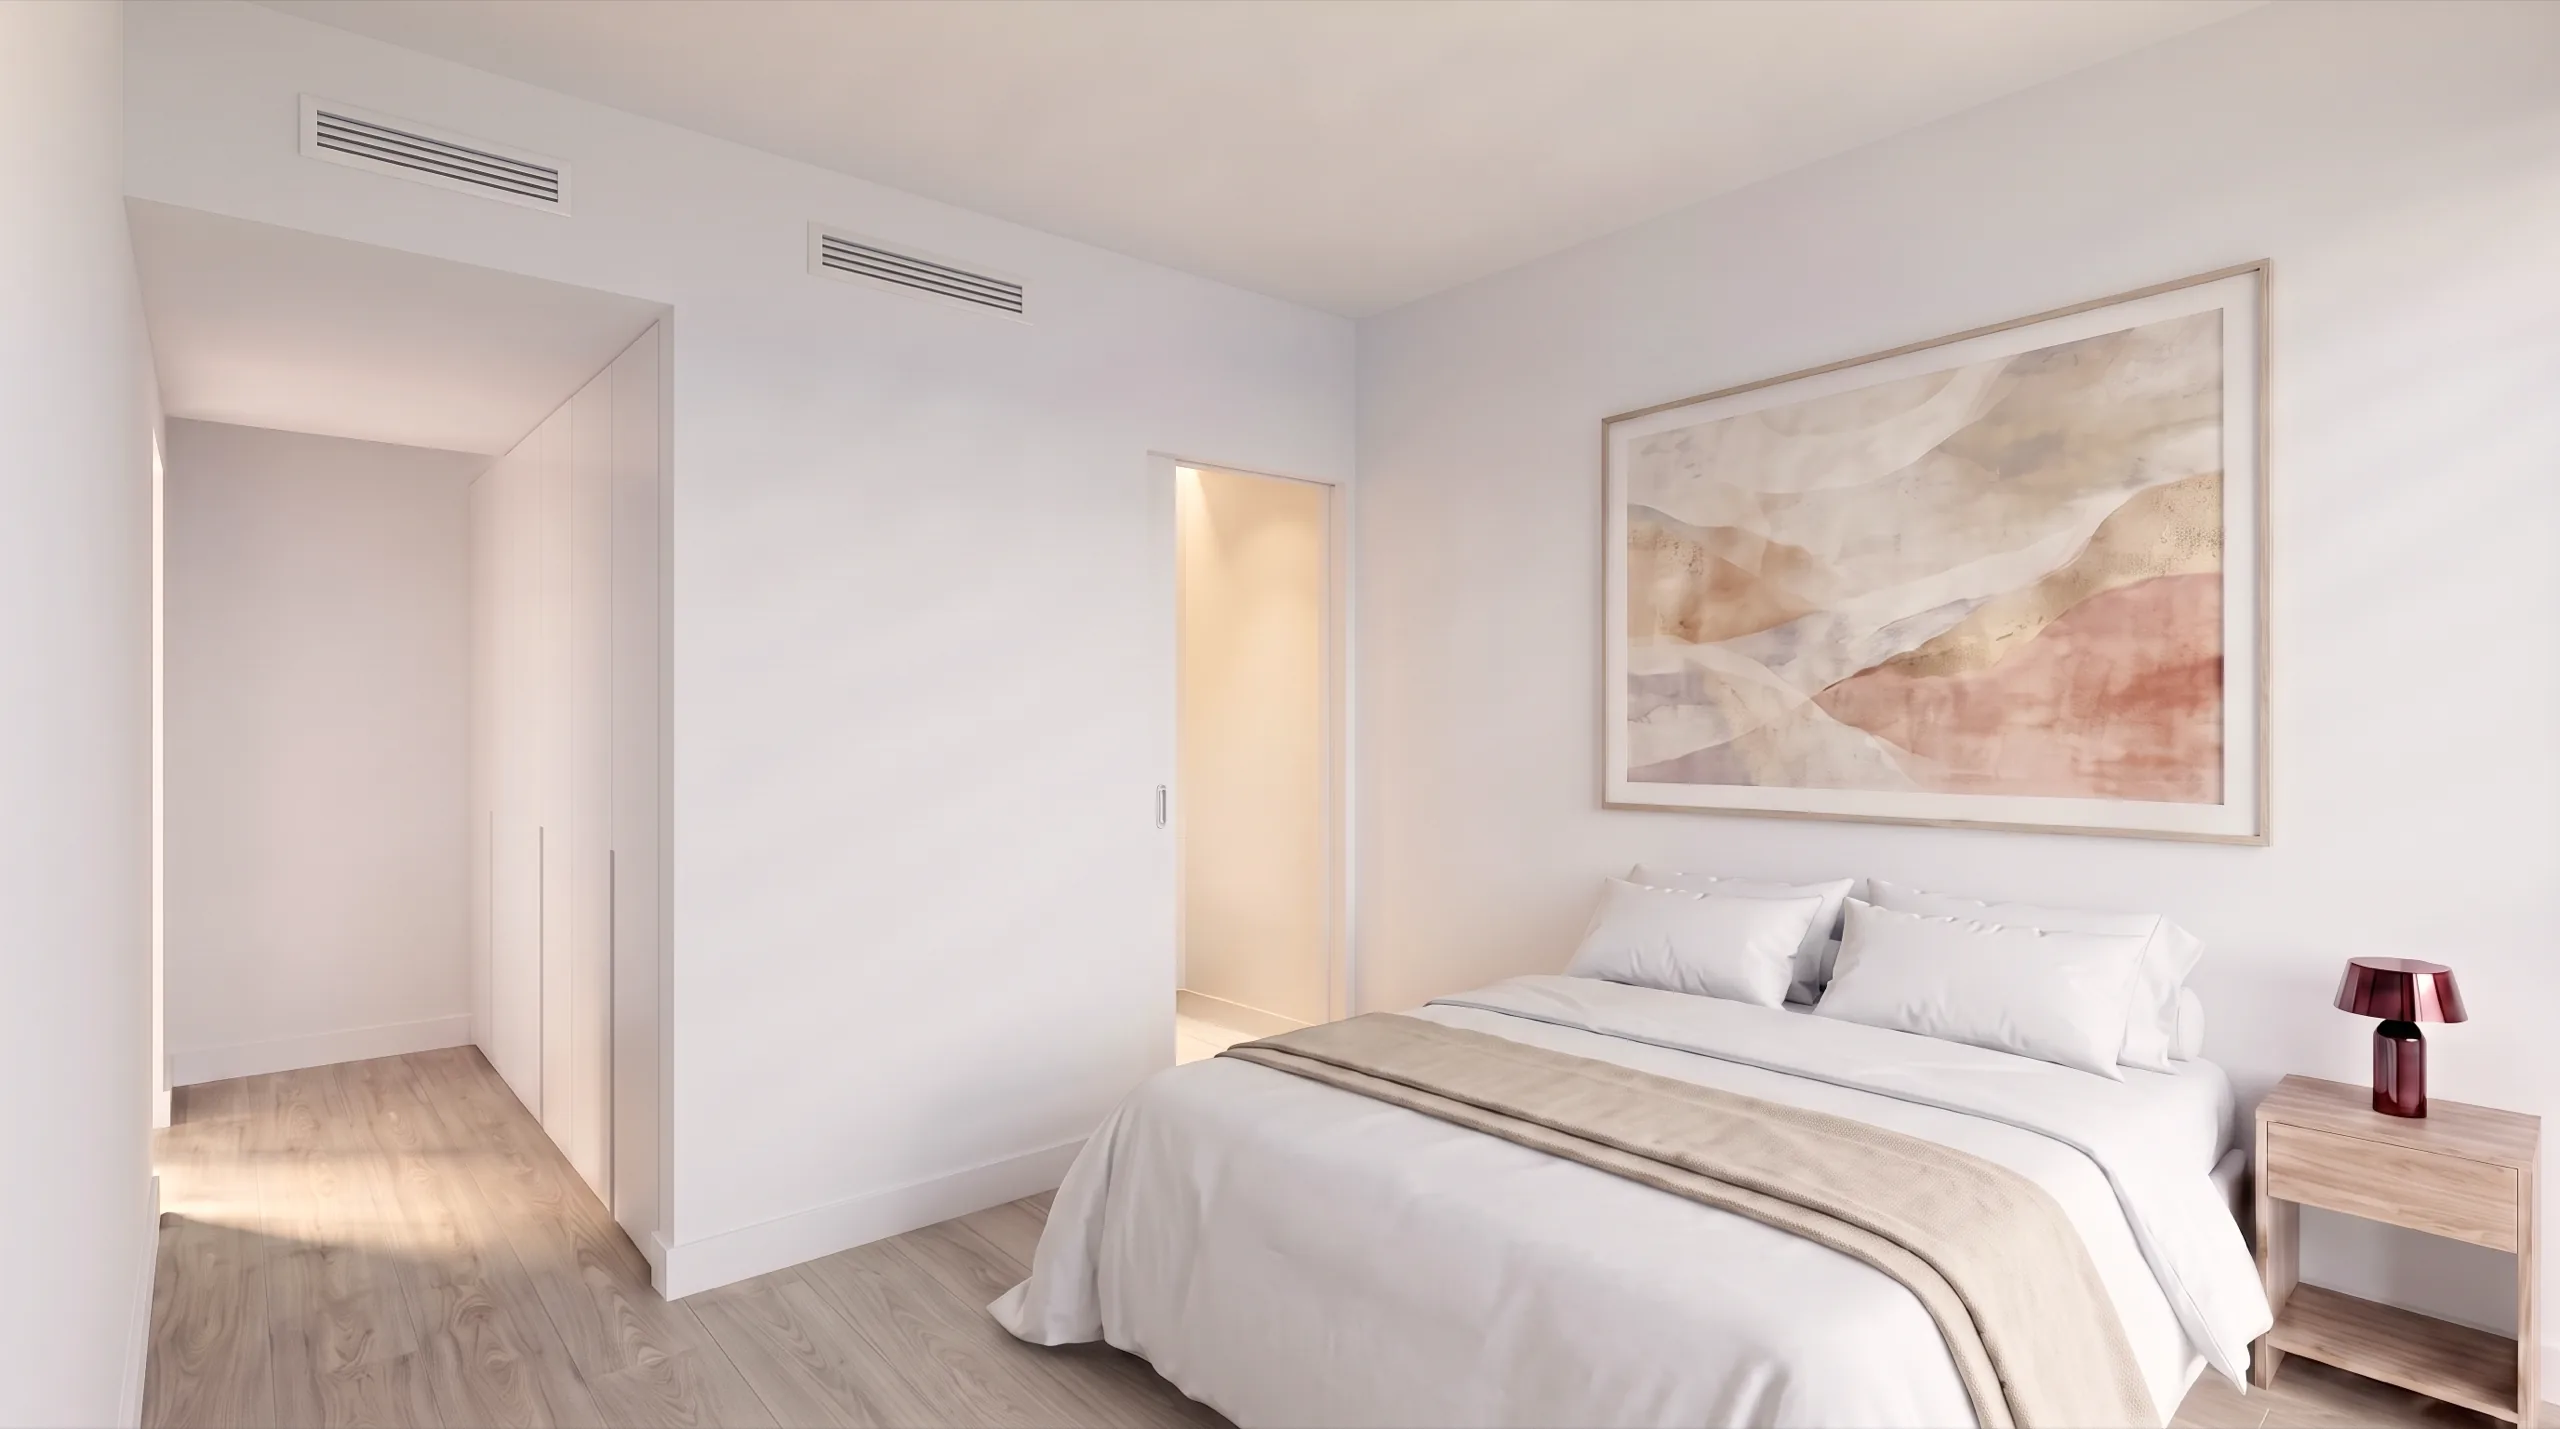
05 · Audiovisual
So they see themselves living there
Alongside the still renders we deliver animated pieces for the campaign. A buyer does not buy square metres: they buy picturing themselves inside, and a moving image gets there faster. The animated walkthrough shows the project as close as possible to what it will be, with its light and its materials, months before anyone can visit it.
06 · What it was for
From the render to the site hoarding
The 10 renders went out on the developer's website, in the brochure, on social and in paid advertising. And they ended up where anything that really sells a home ends up: printed at full size and hung on the very corner where the building they show is going up.
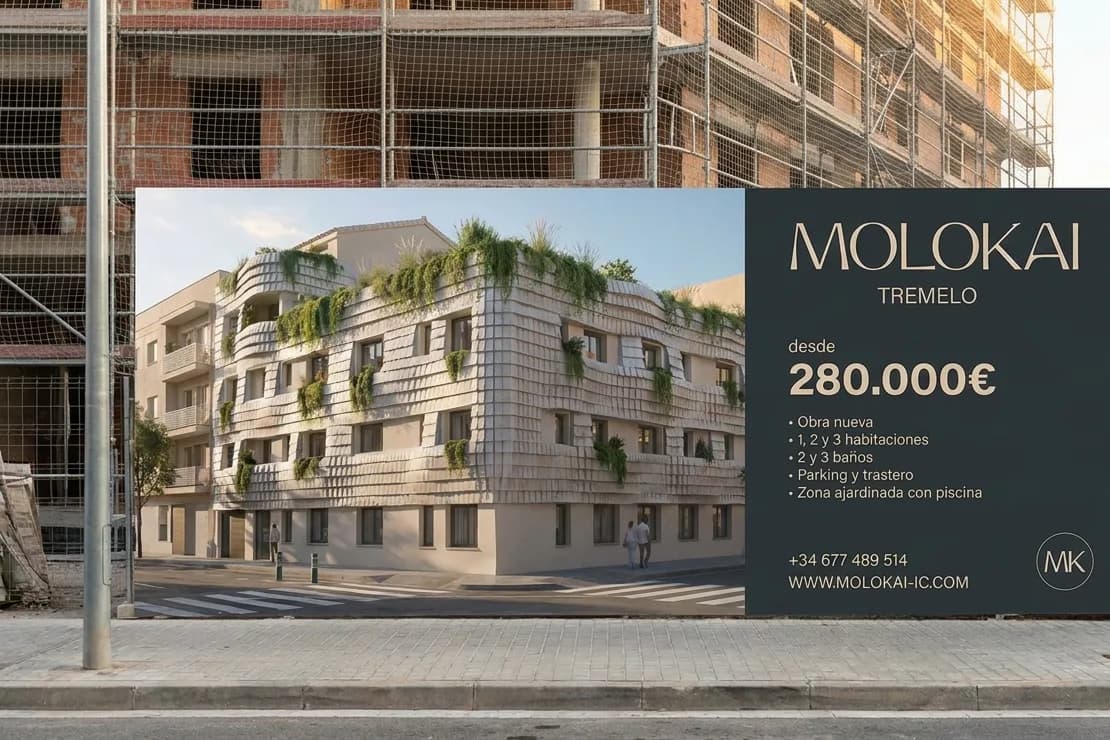
The building was sold with the light that had not reached it yet.