
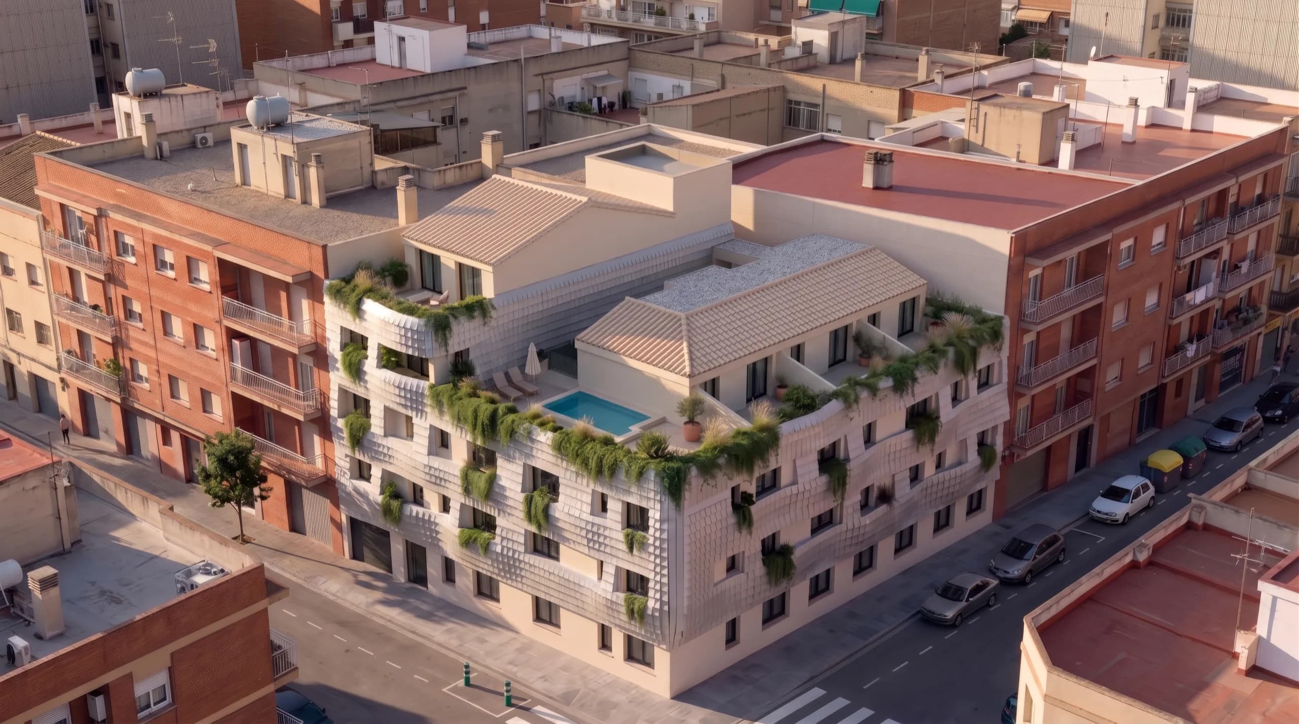
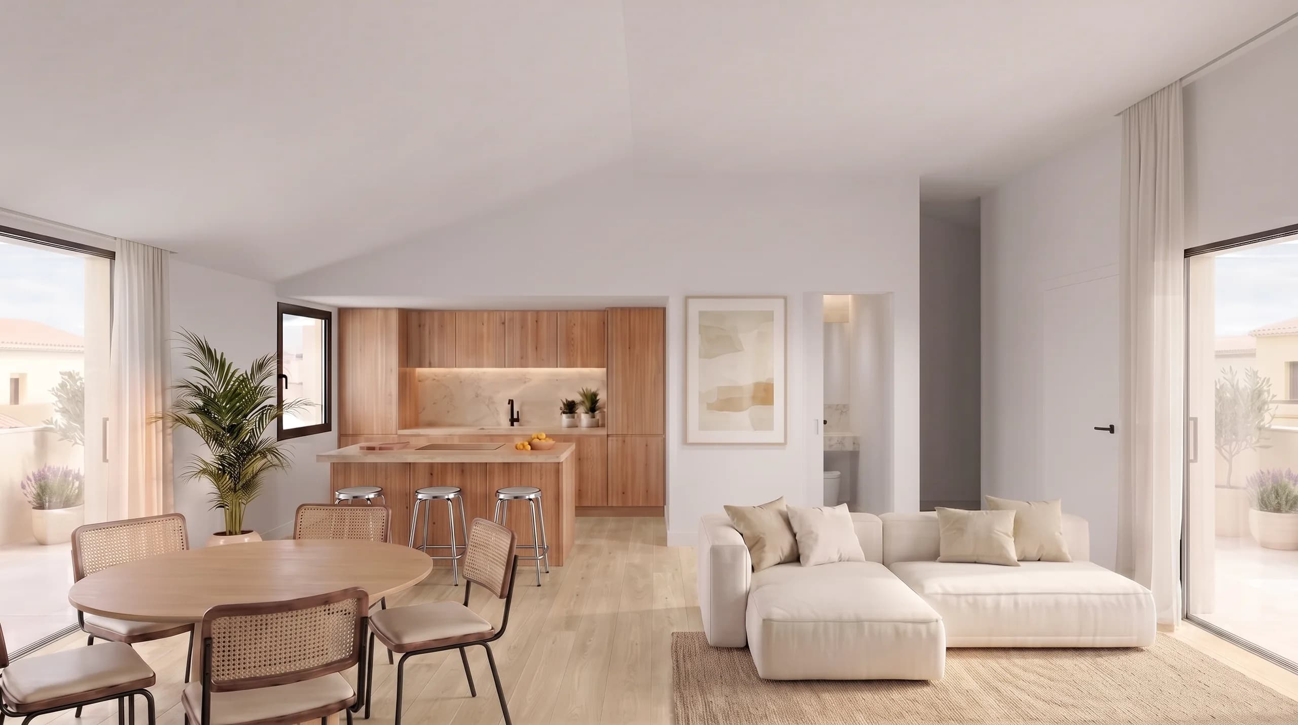
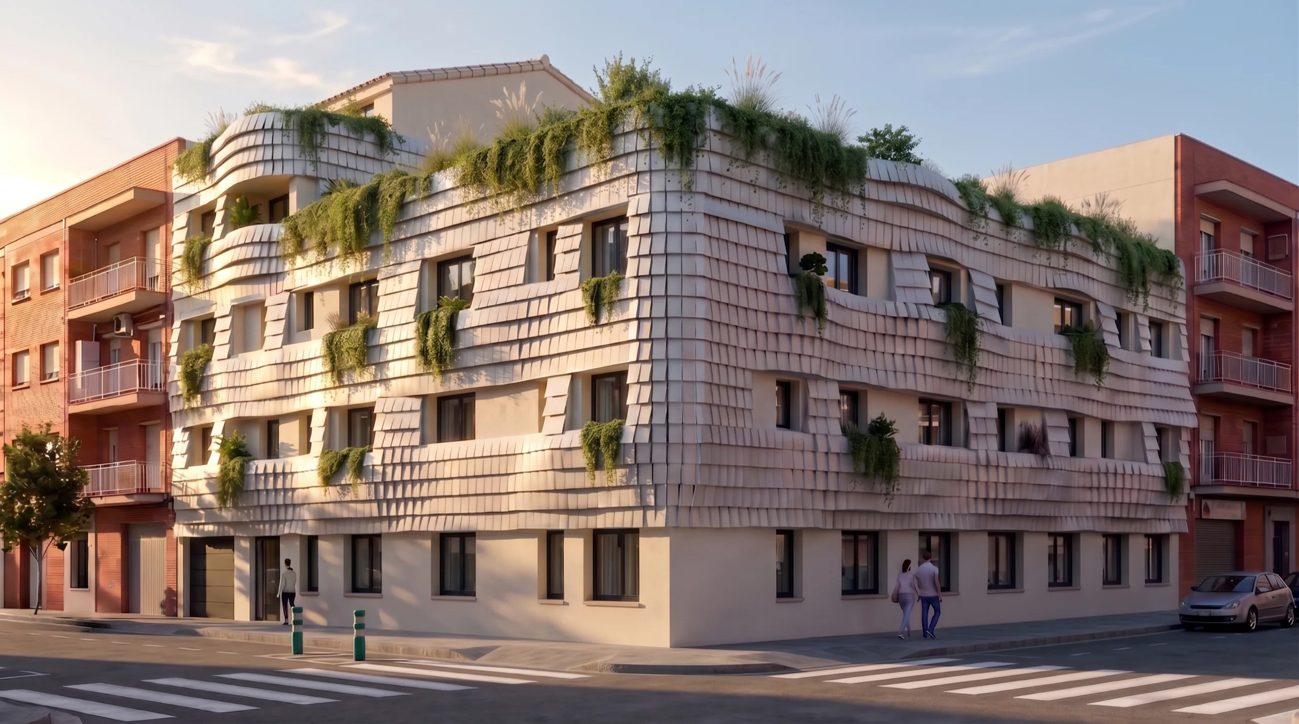
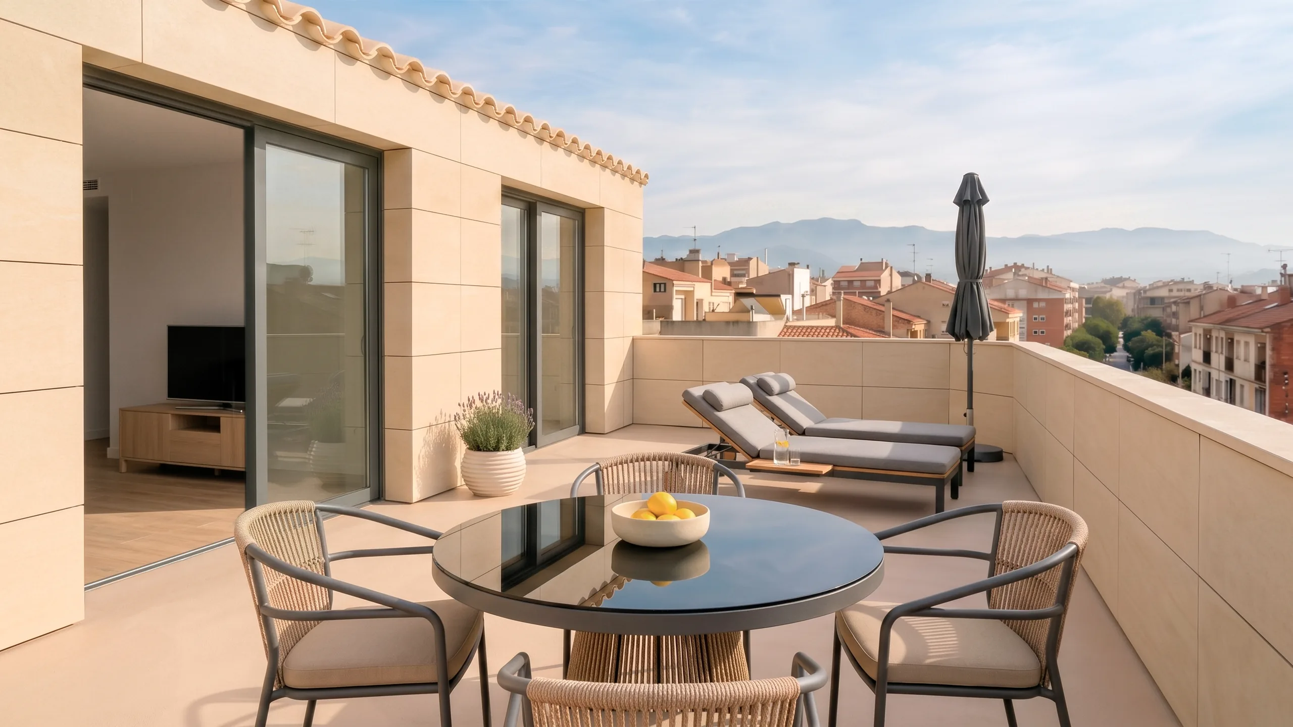
We show the space before it exists.
We turn architectural plans into hyper-realistic experiences and cinematic walkthroughs built to market off-plan developments, speed up decision-making and raise the perceived value of every square metre.
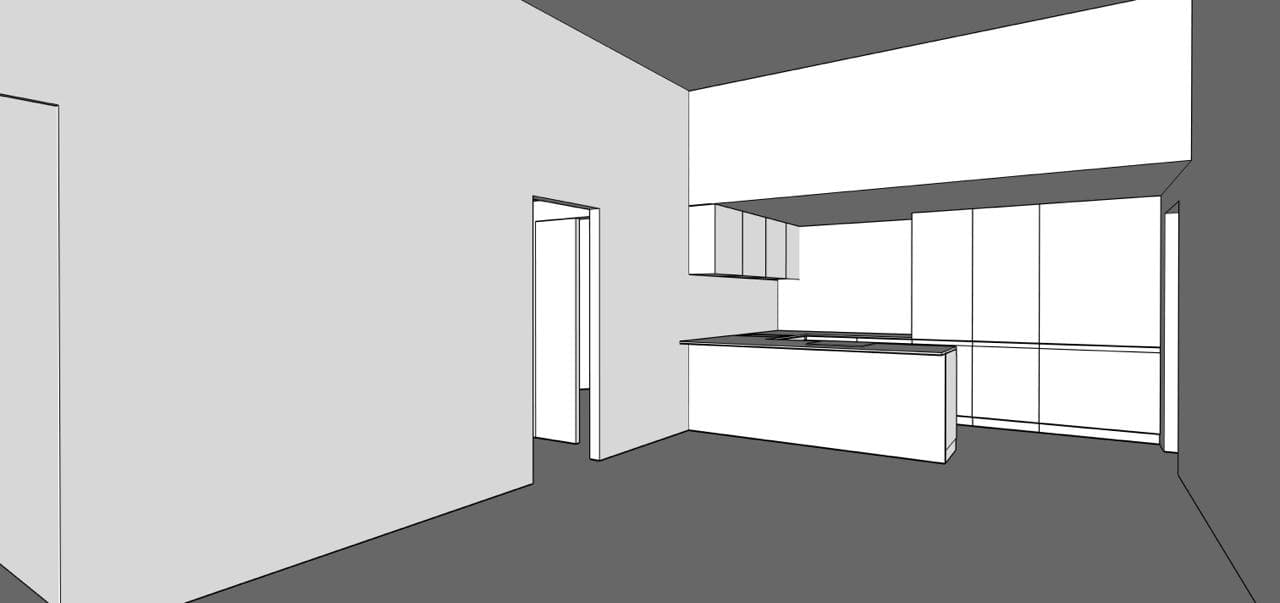
SPACE MODELLING
We start from whatever you have: plans, DWG, a sketch or an idea. We build the 3D volume to real measurements, so what you see later is exactly what will be built.
- 01From plans or DWG
- 02Interior & exterior
- 03Real measurements
- 04Space planning
MATERIALS & INTERIOR DESIGN
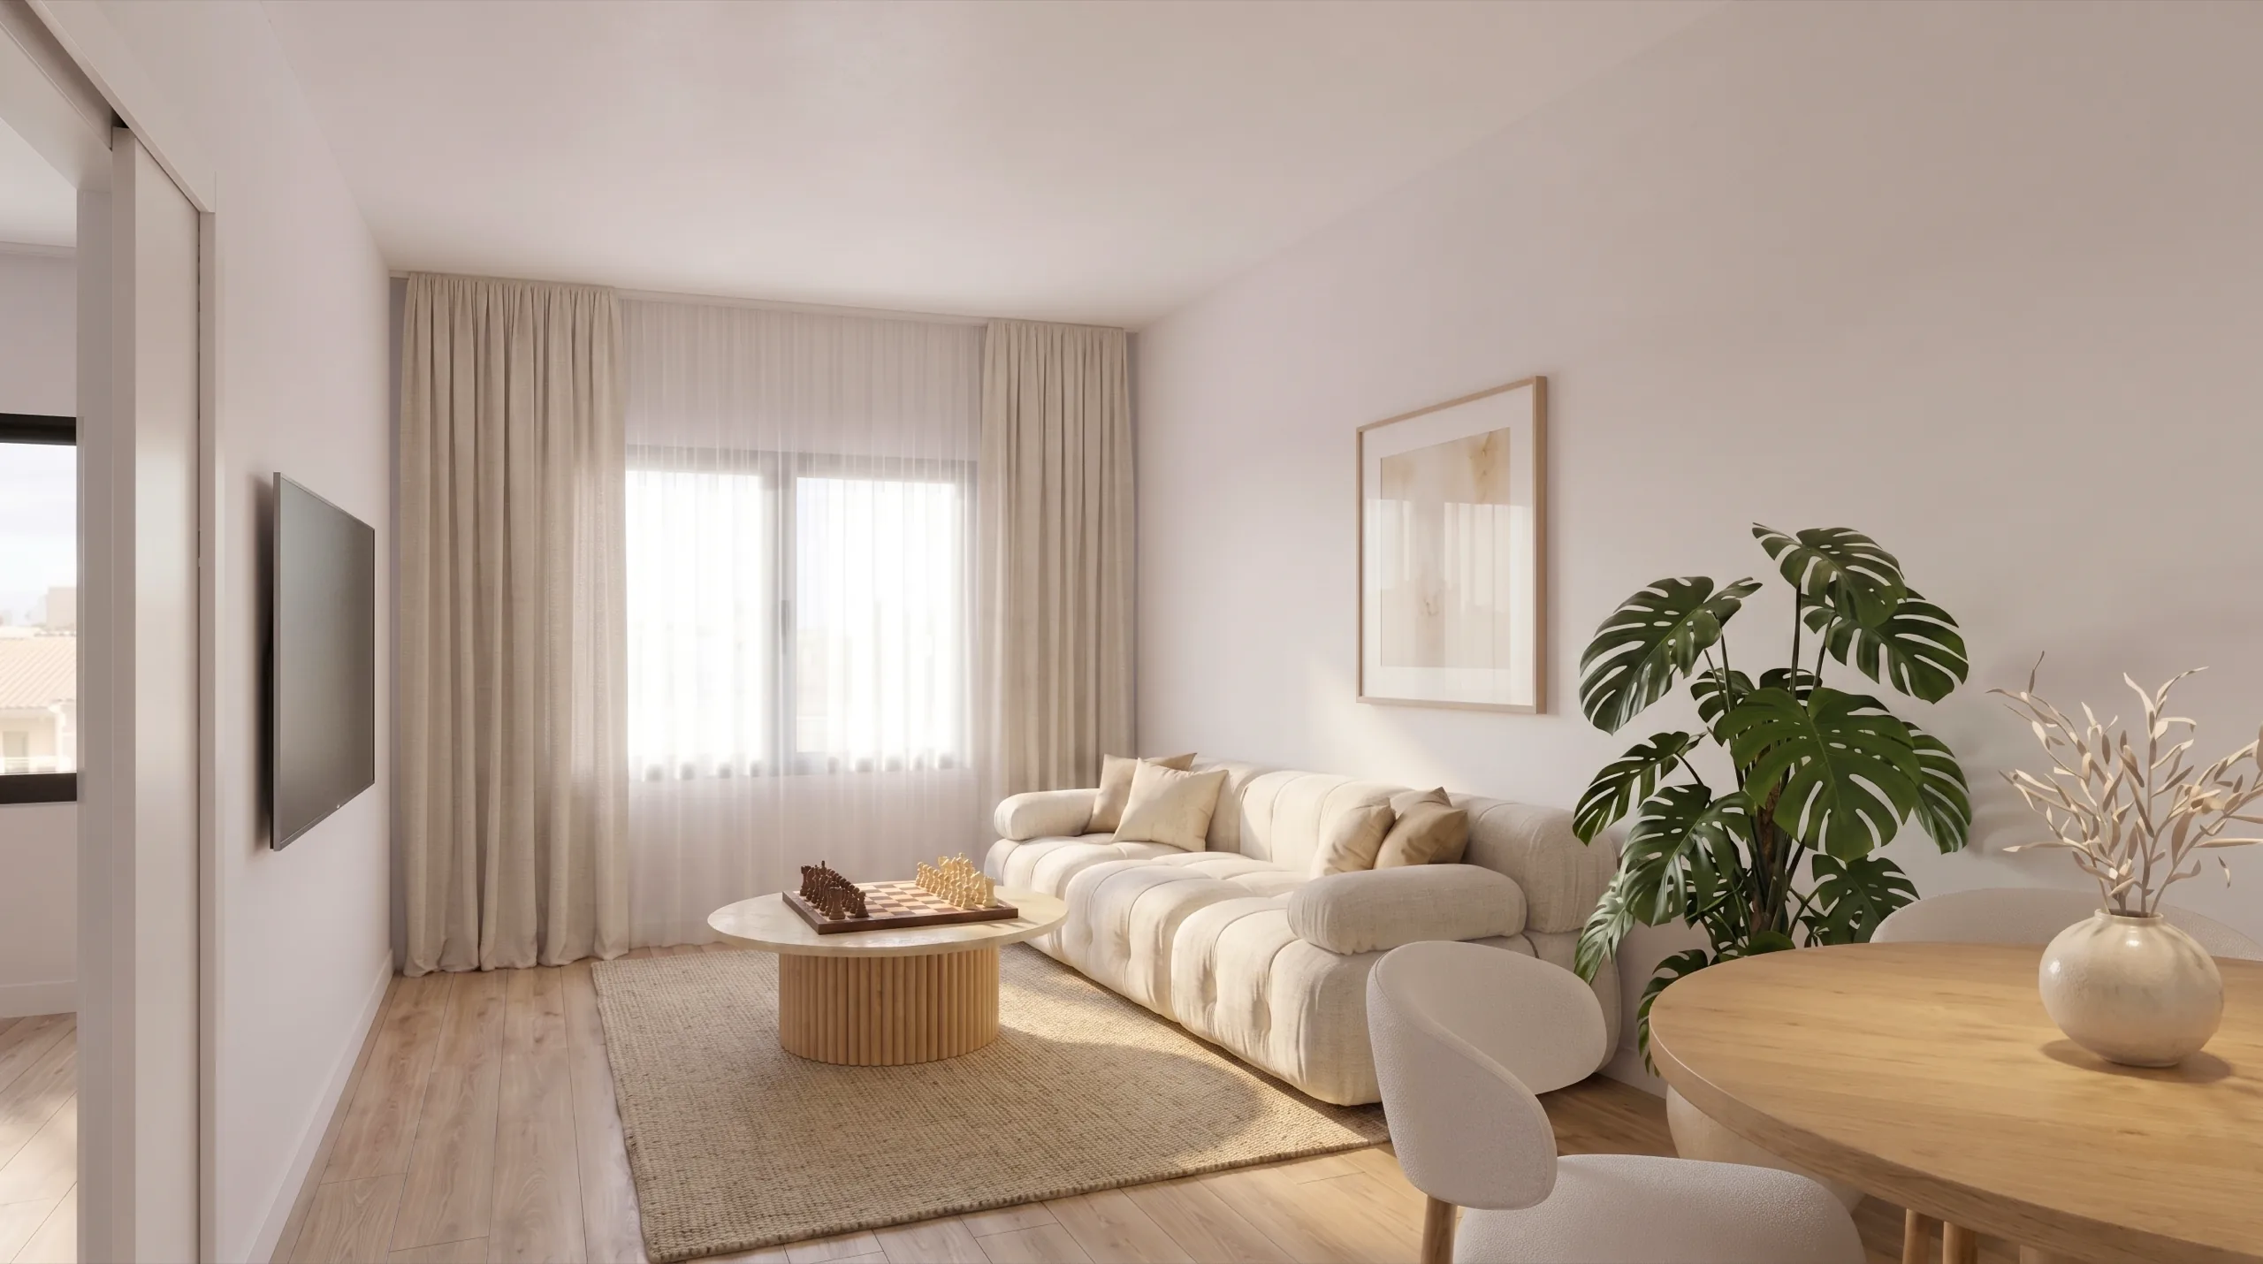
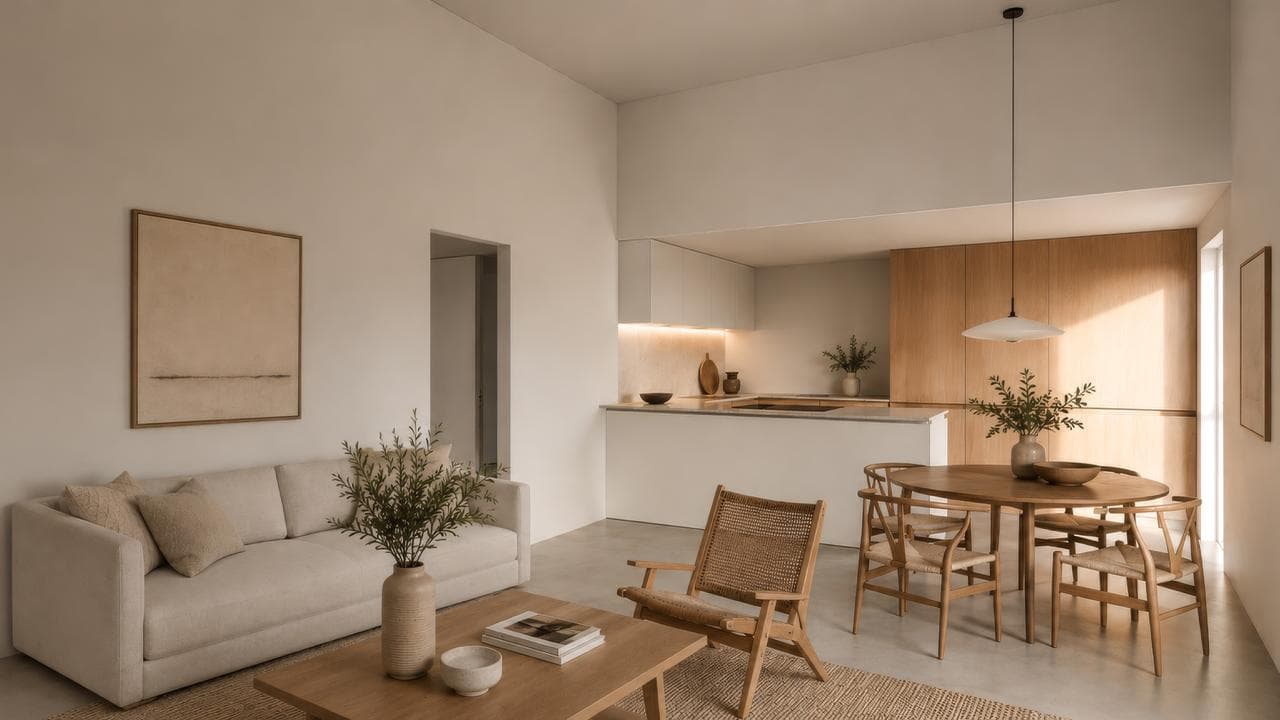
This is where the volume becomes a home. We choose and apply materials, furniture, planting and styling. If nothing is decided yet, we propose several directions to compare before buying anything.
- 01Texturing
- 02Furniture & styling
- 03Finish variants
- 04Planting
LIGHTING & RENDER
Light is what separates a render from a photograph. We study real orientation and time of day so the space looks the way it truly will: at noon, at sunset or at night.
- 01Realistic daylight
- 02Day & evening scenes
- 03Interior & exterior
- 04High resolution
3D ANIMATION
A video walkthrough of the space: you enter, move through it and grasp the layout at a glance. It's what works best on a development website or in a sales meeting.
- 01Virtual walkthroughs
- 02Video for web & social
- 03Aerial views
- 04Environment animation
FROM VOLUME TO RENDER
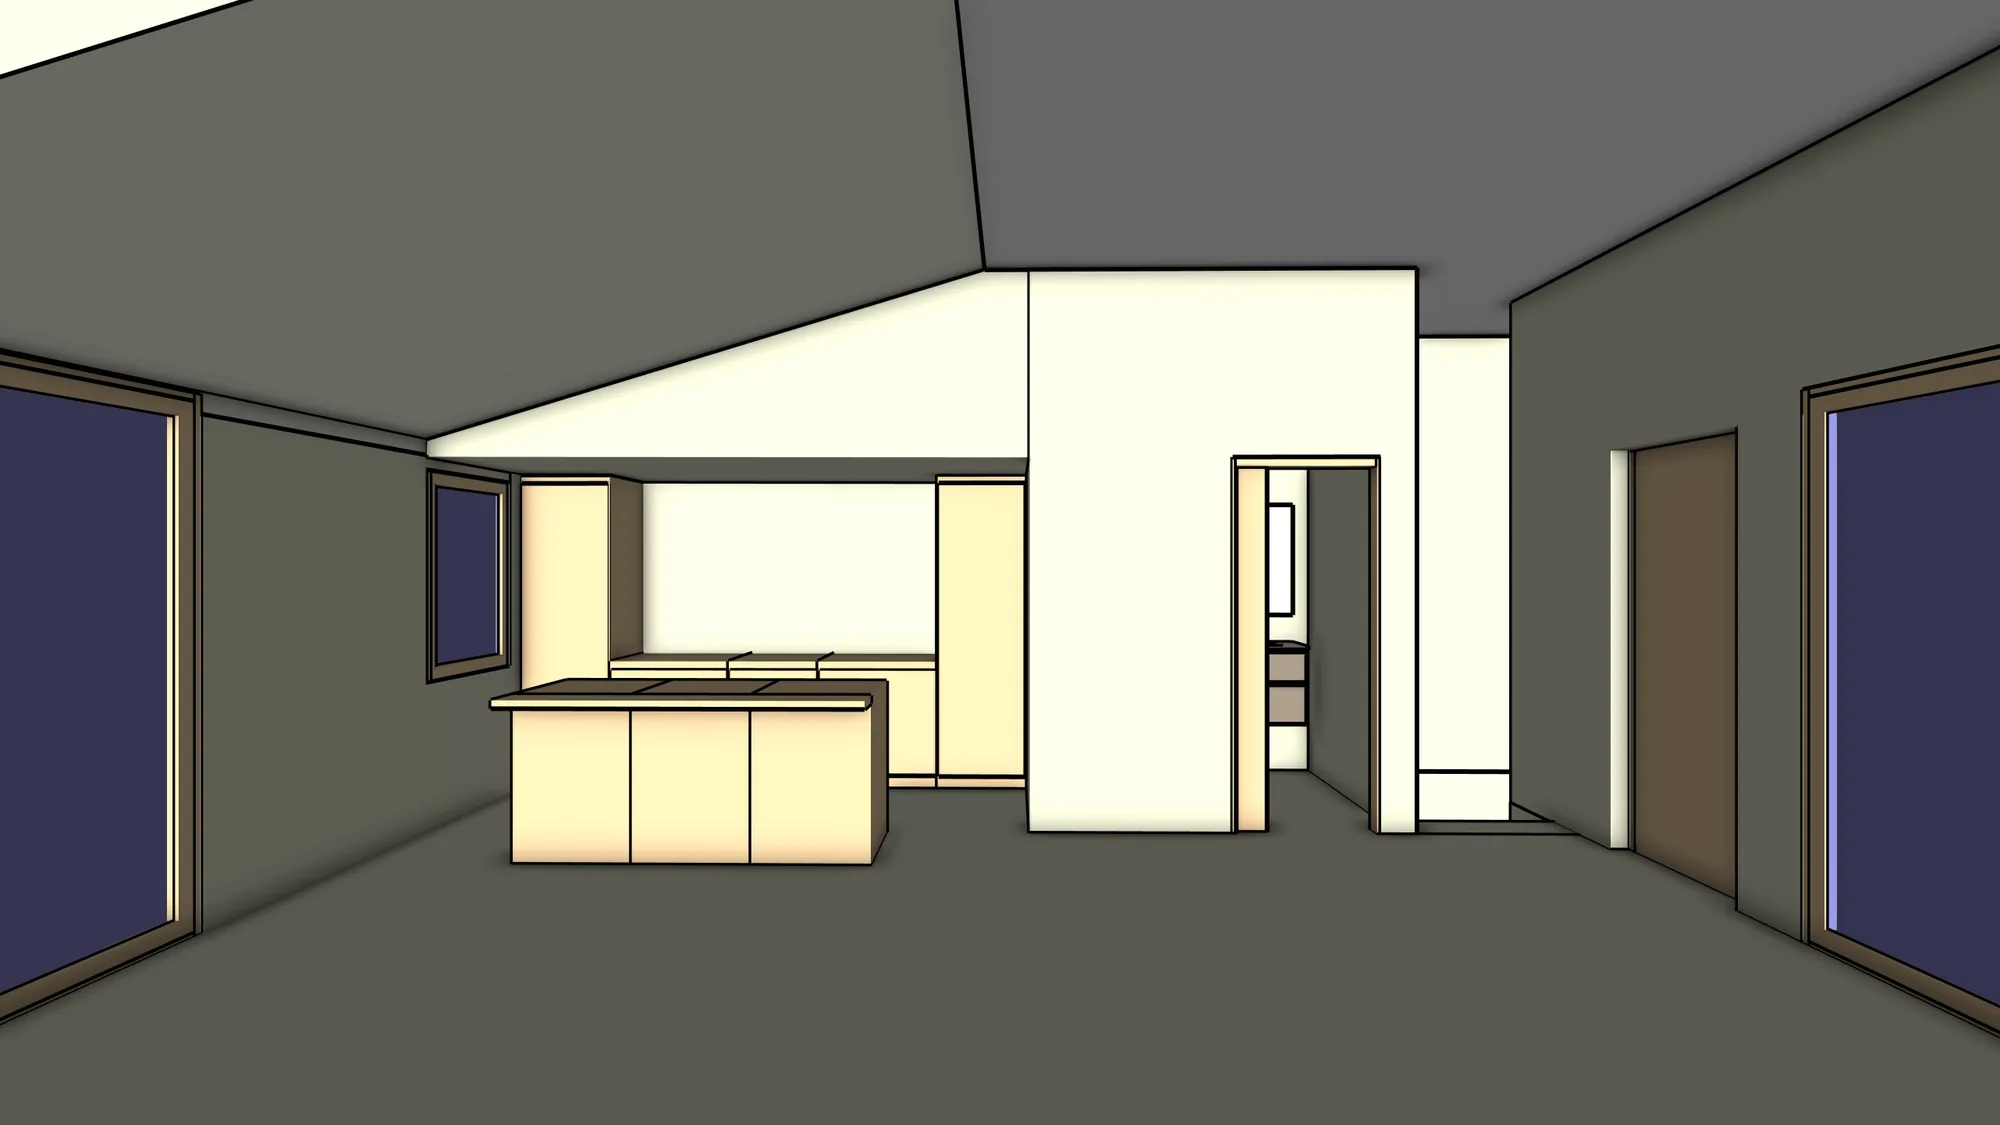
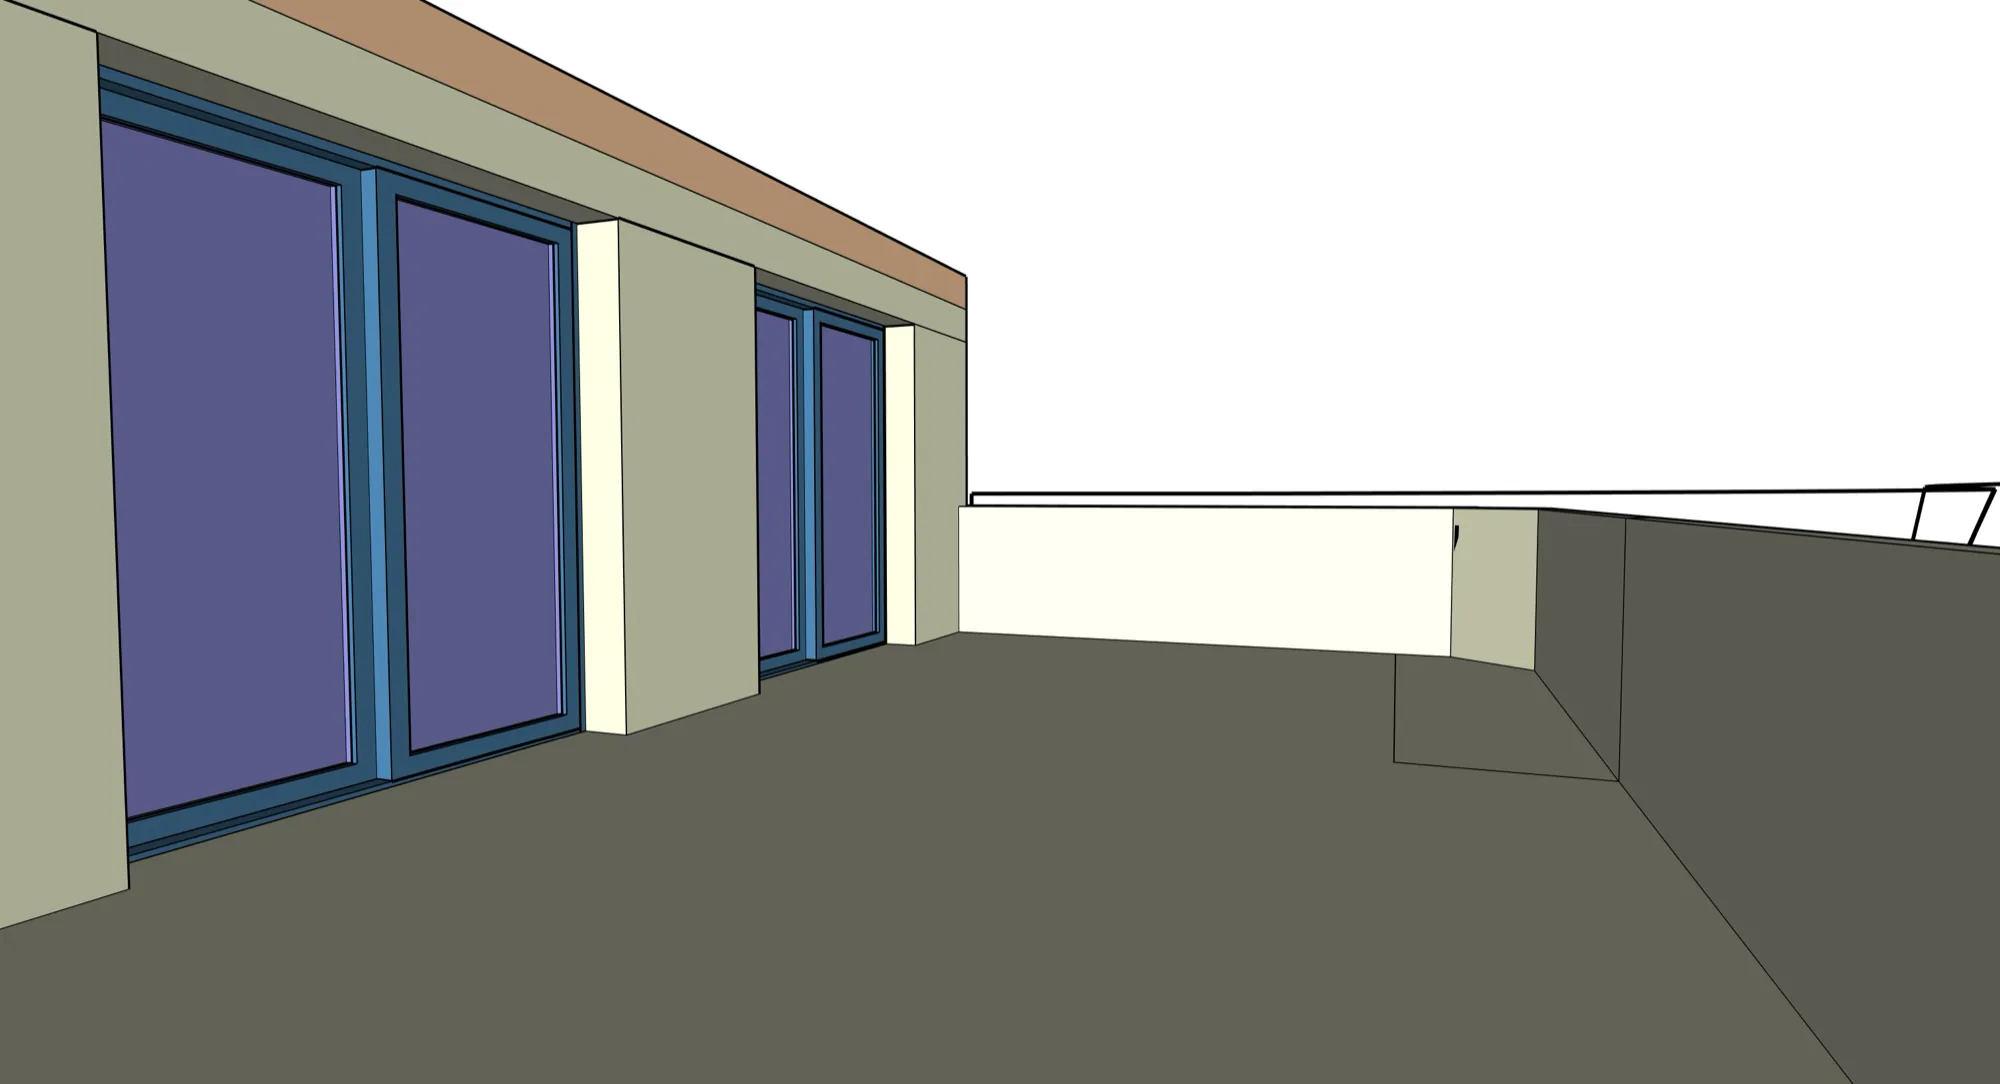
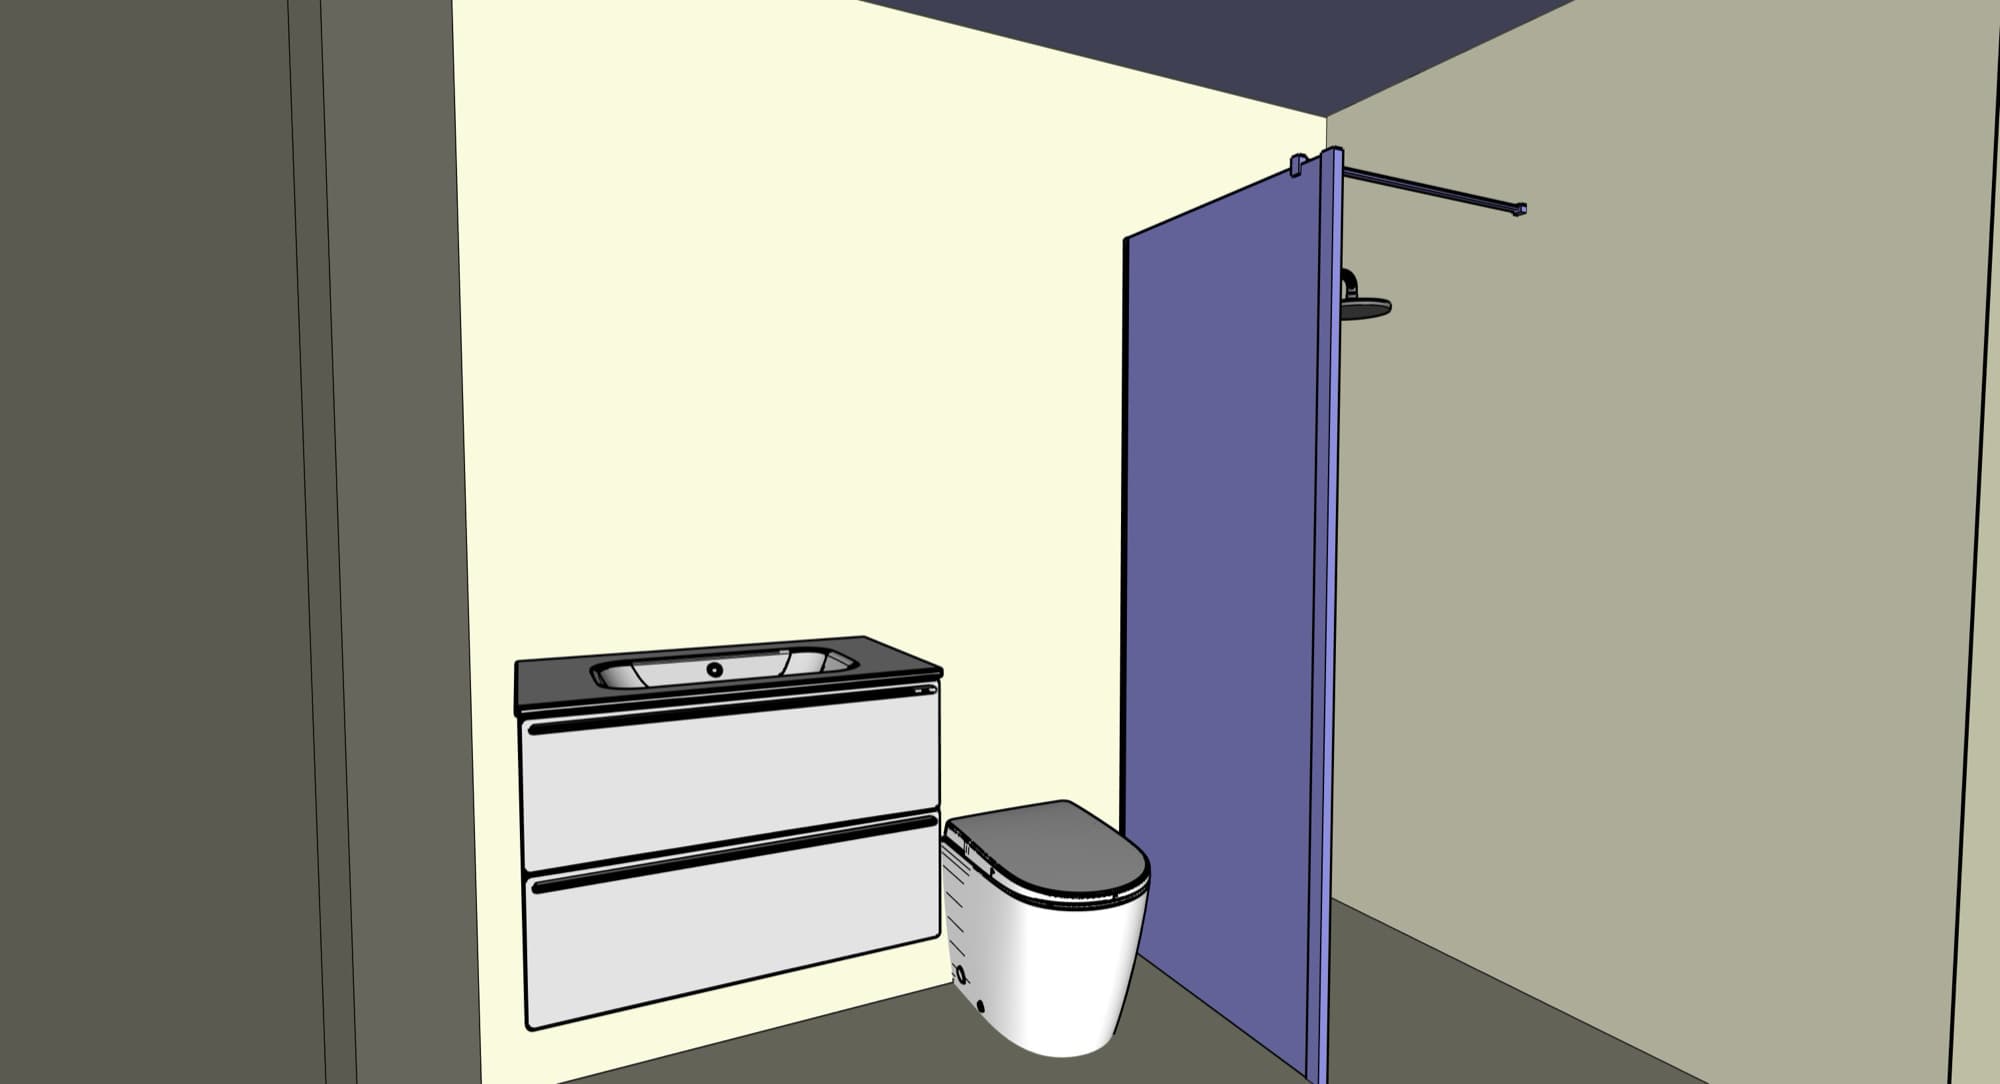
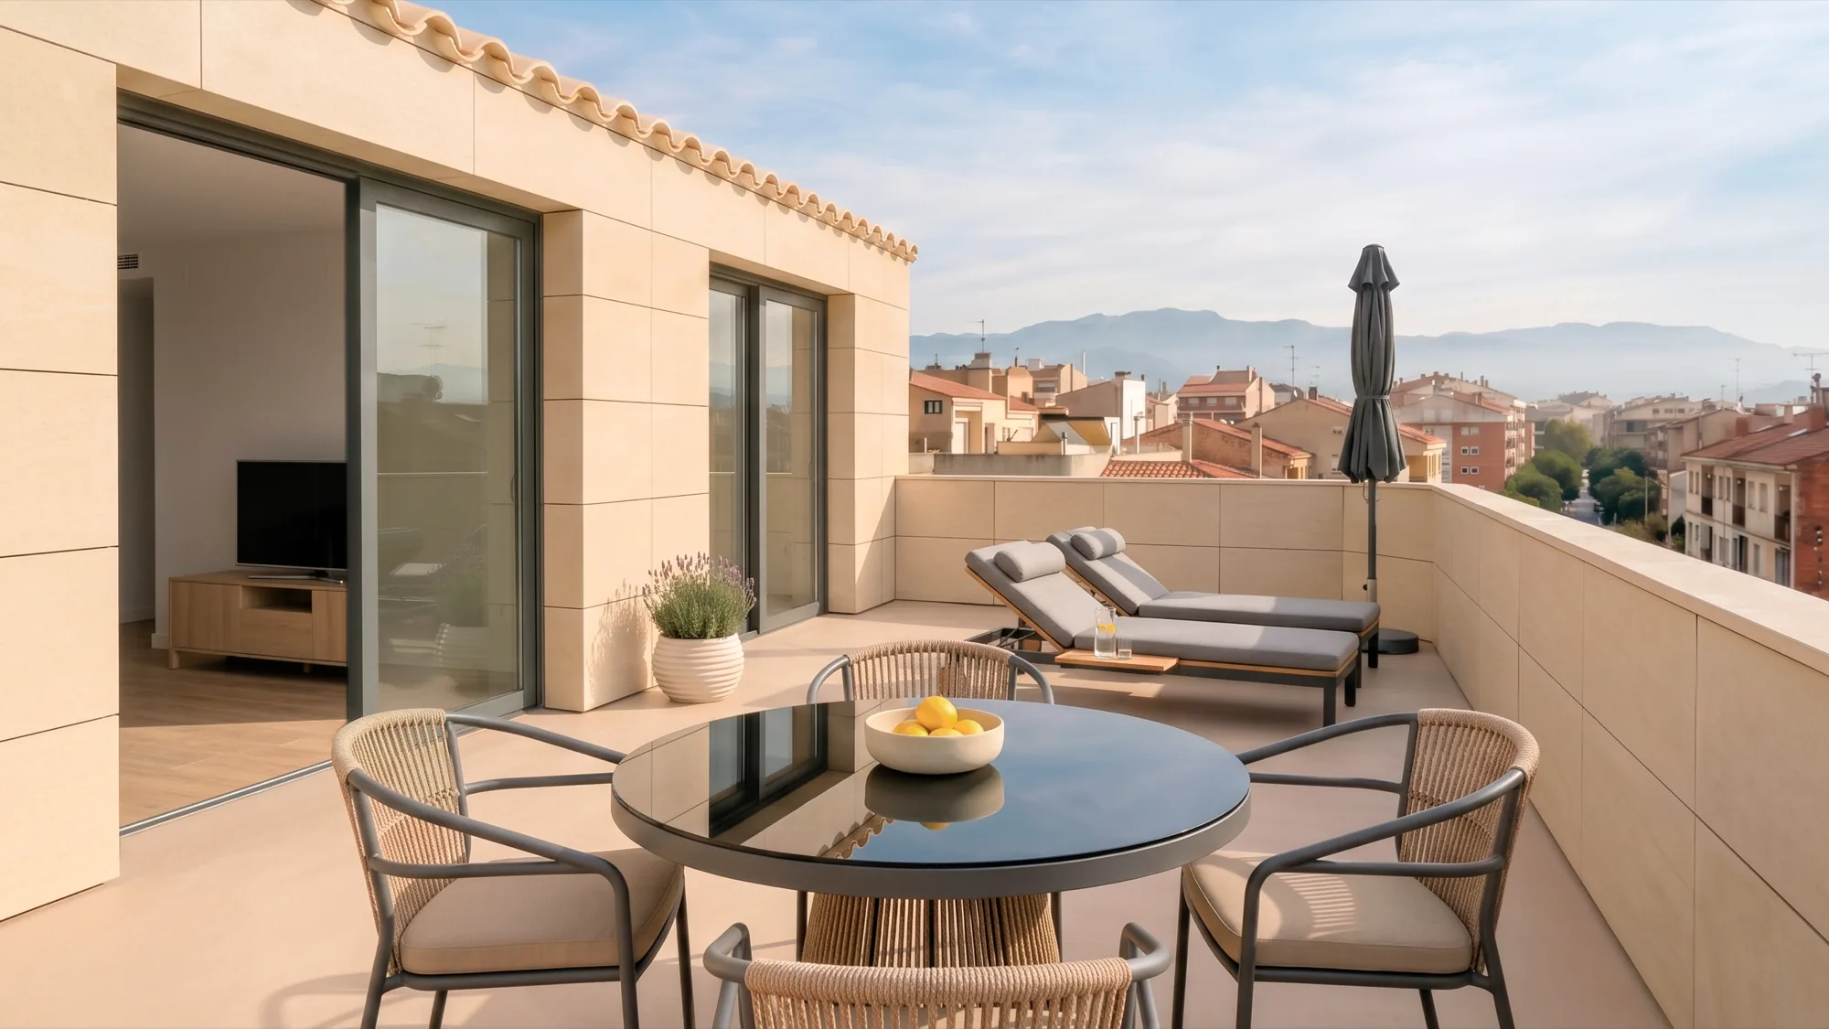
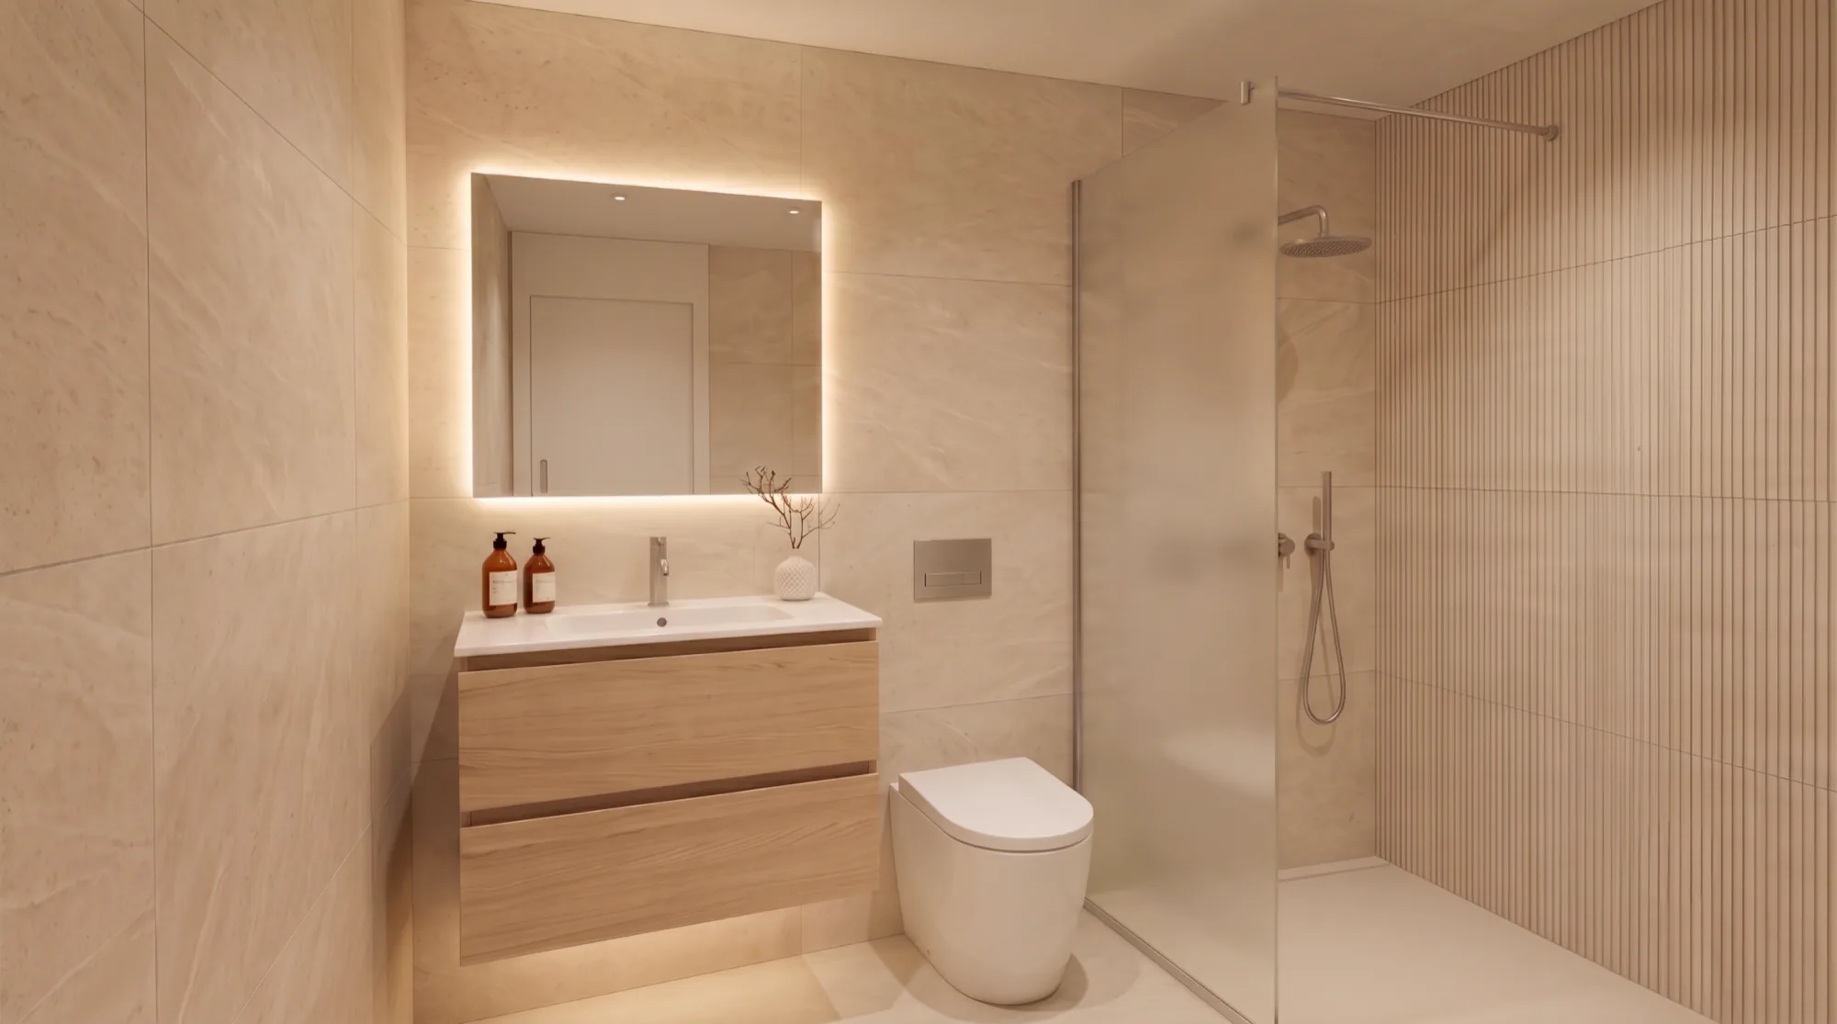
The same space, at the start and at the end of the process. On the left, the raw 3D model built to the plan's measurements. On the right, what your client sees.
[ EXPERIENCES IN MOTION ]
CINEMATIC WALKTHROUGHS
A render freezes one moment; animation lets you walk the whole home. We create immersive experiences that turn each development into a visual narrative: buyers move through the space, grasp the layout at a glance and picture themselves living there. That emotional link, the one only movement conveys, is what shortens an off-plan sale.
Selected cases
OUR WORK
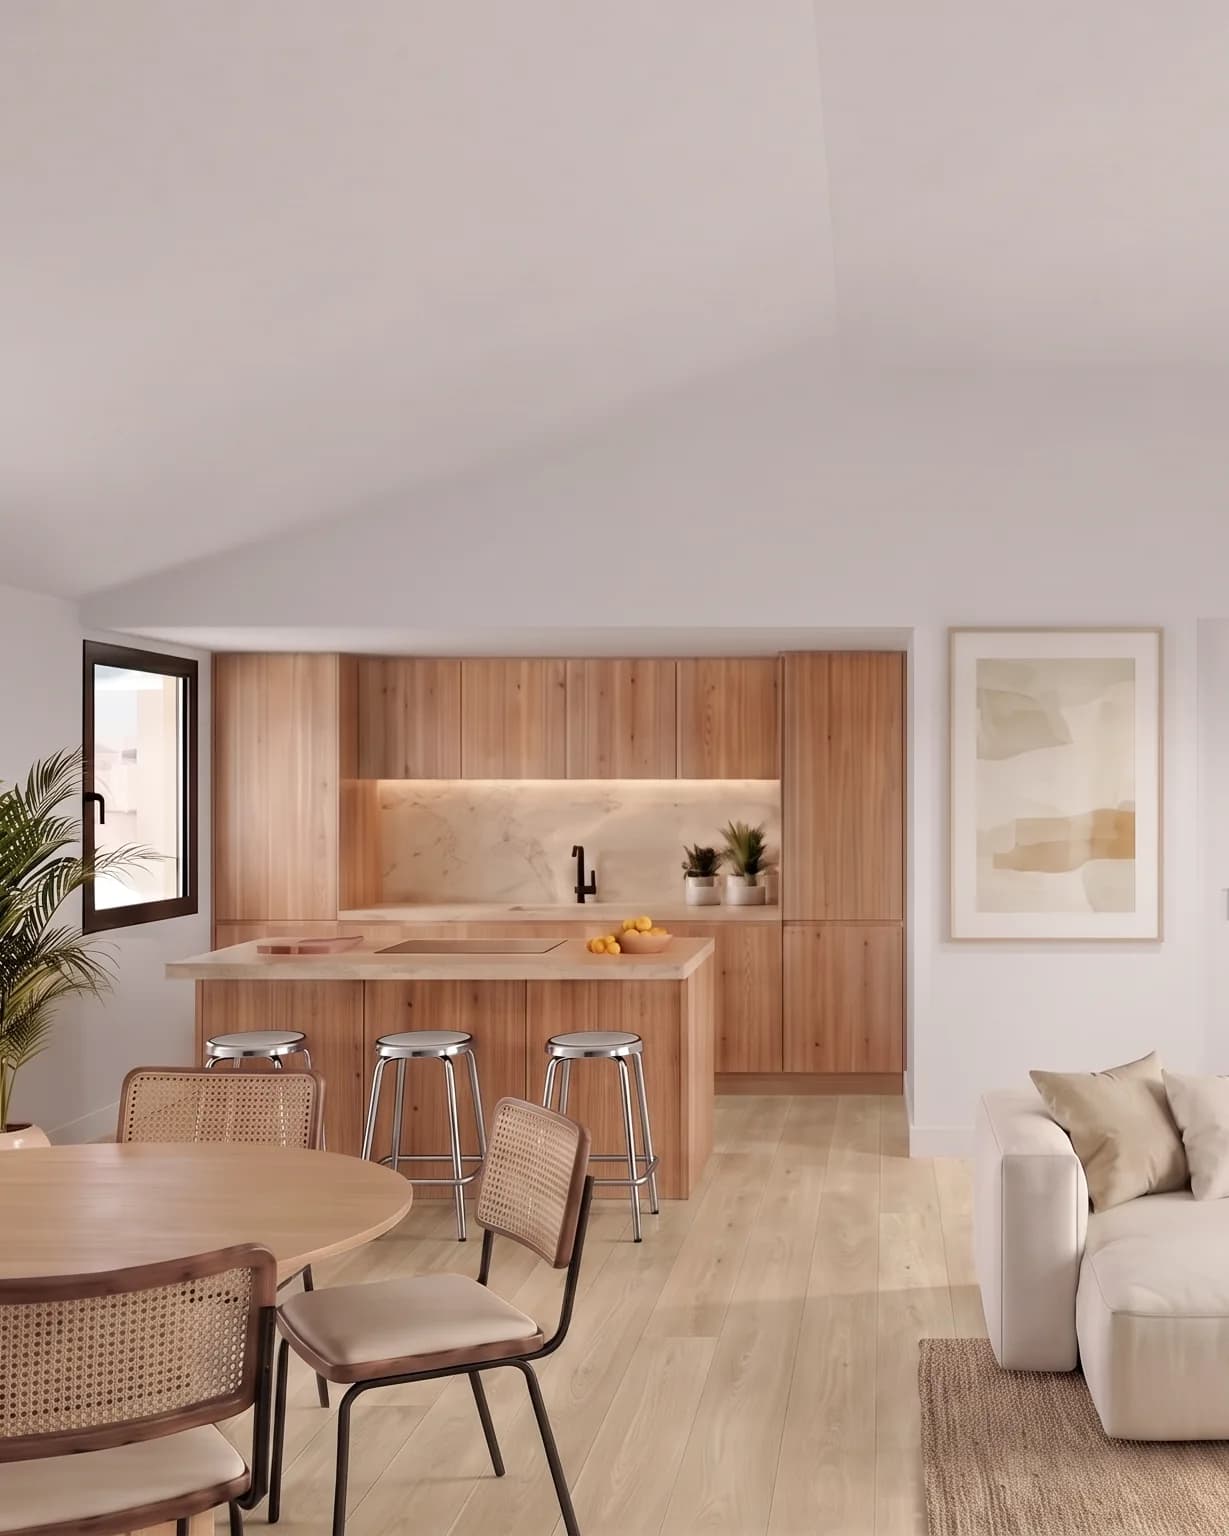 01
01OFICI ARQUITECTURA
Coming soon
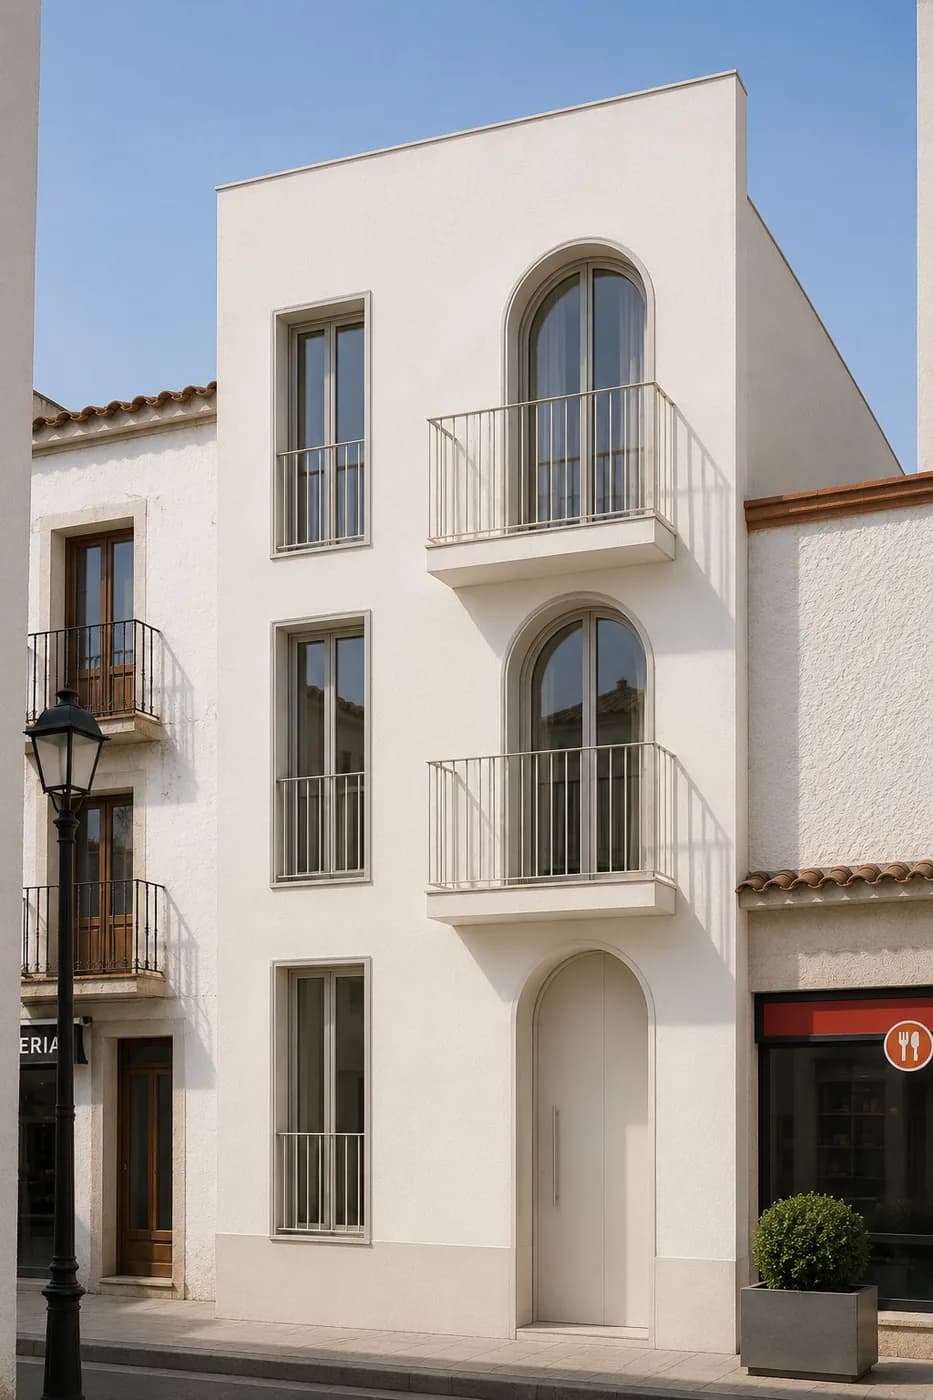 02
02MOLOKAI
Coming soon
01OFICI ARQUITECTURA
Coming soon
02MOLOKAI
Coming soon
01OFICI ARQUITECTURA
Coming soon
02MOLOKAI
Coming soon