
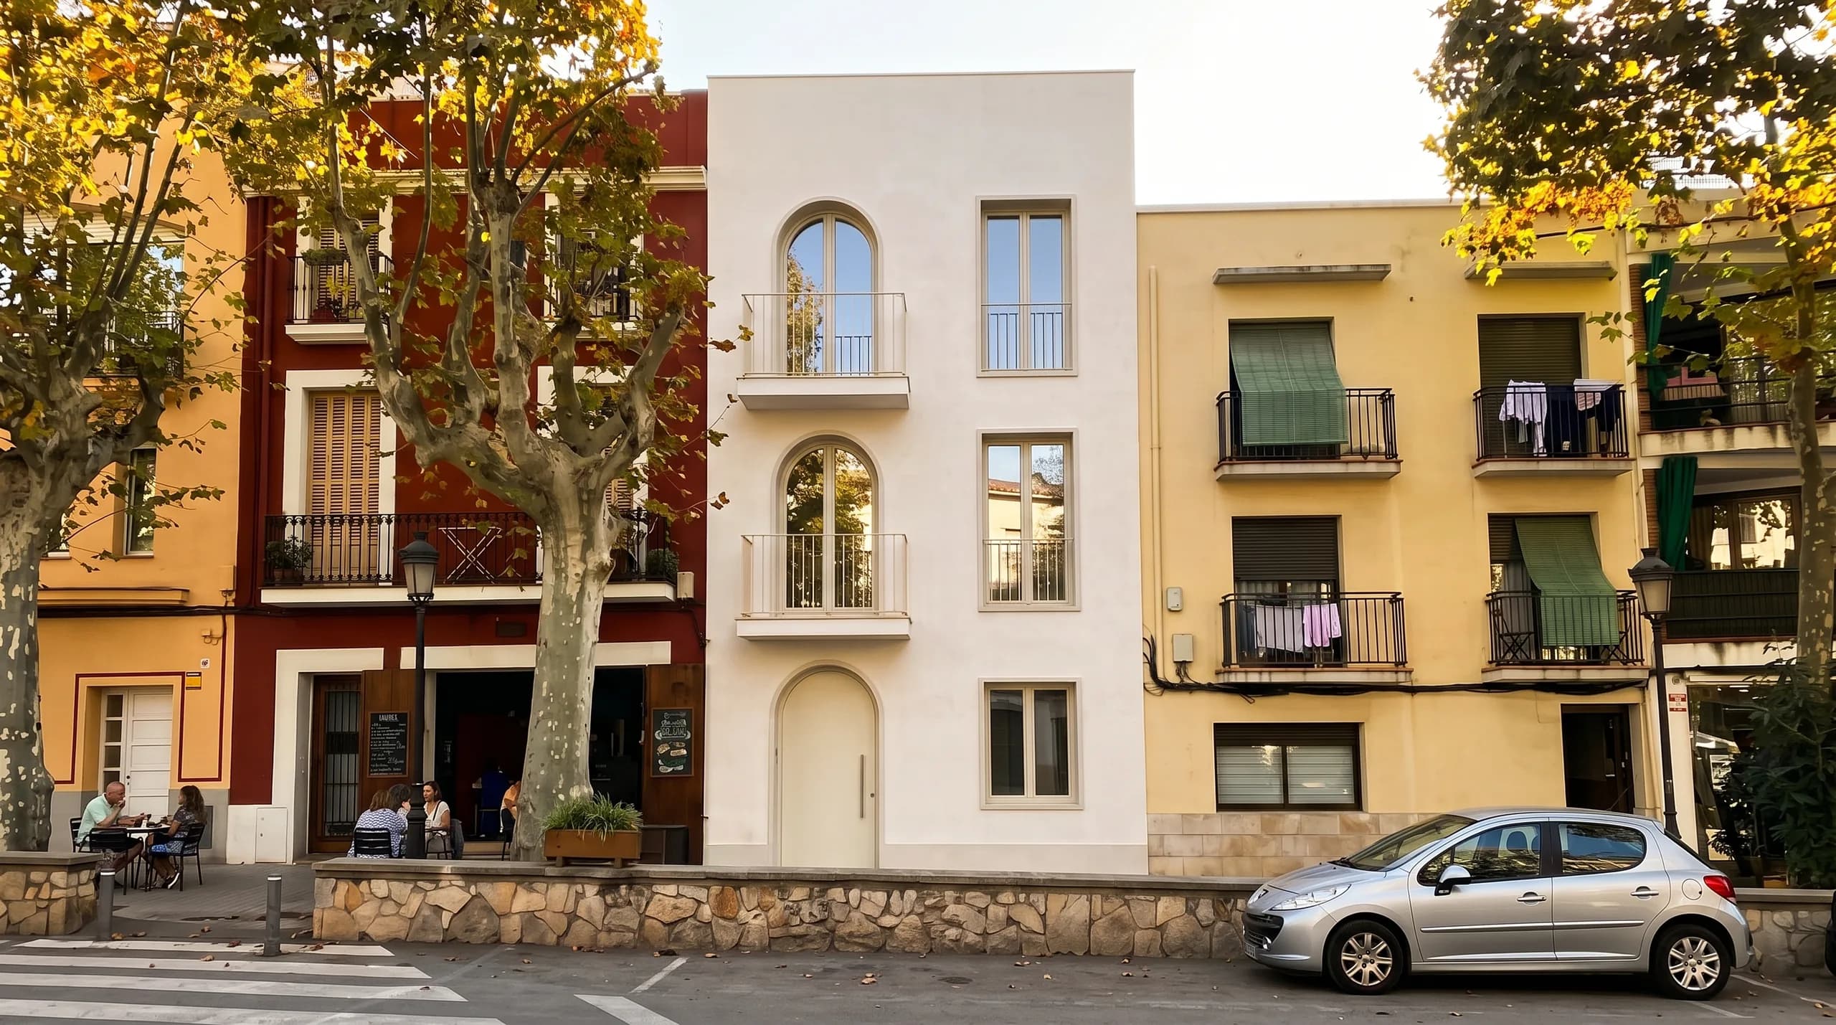
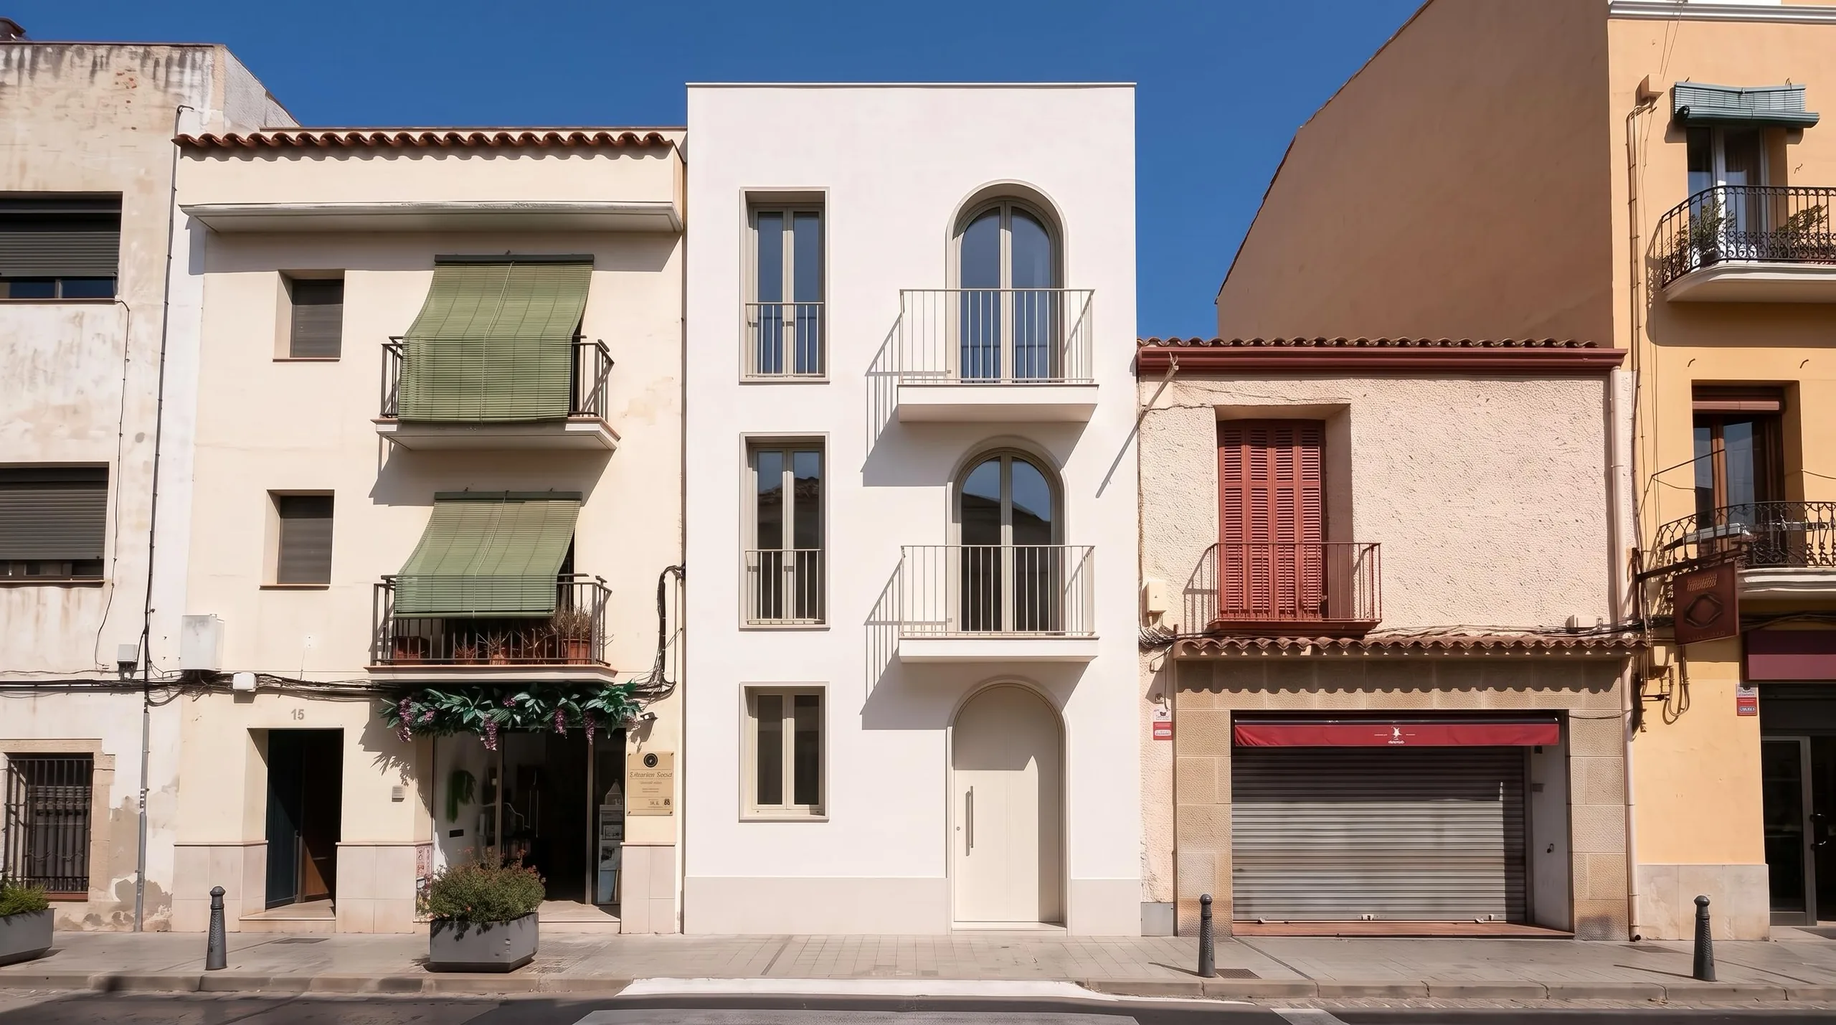
Two three-storey apartment blocks, with a terrace and pool on top, in the old town of Caldes d'Estrac. One faces Camí Ral and the other the Riera, the main street of the village, and the interior courtyards sit between them. The project is by Ofici arquitectura for the developer Molokai, and our brief was to build the 3D model of the development so the homes could be shown exactly as they will be, with their own light and materials, before the building exists.
- 01
The place
- 02
The site study
- 03
The viewpoints
- 04
The process
- 05
The spaces
- 06
The roof
01 · The place
A village you can cross on foot
What we studied before modelling
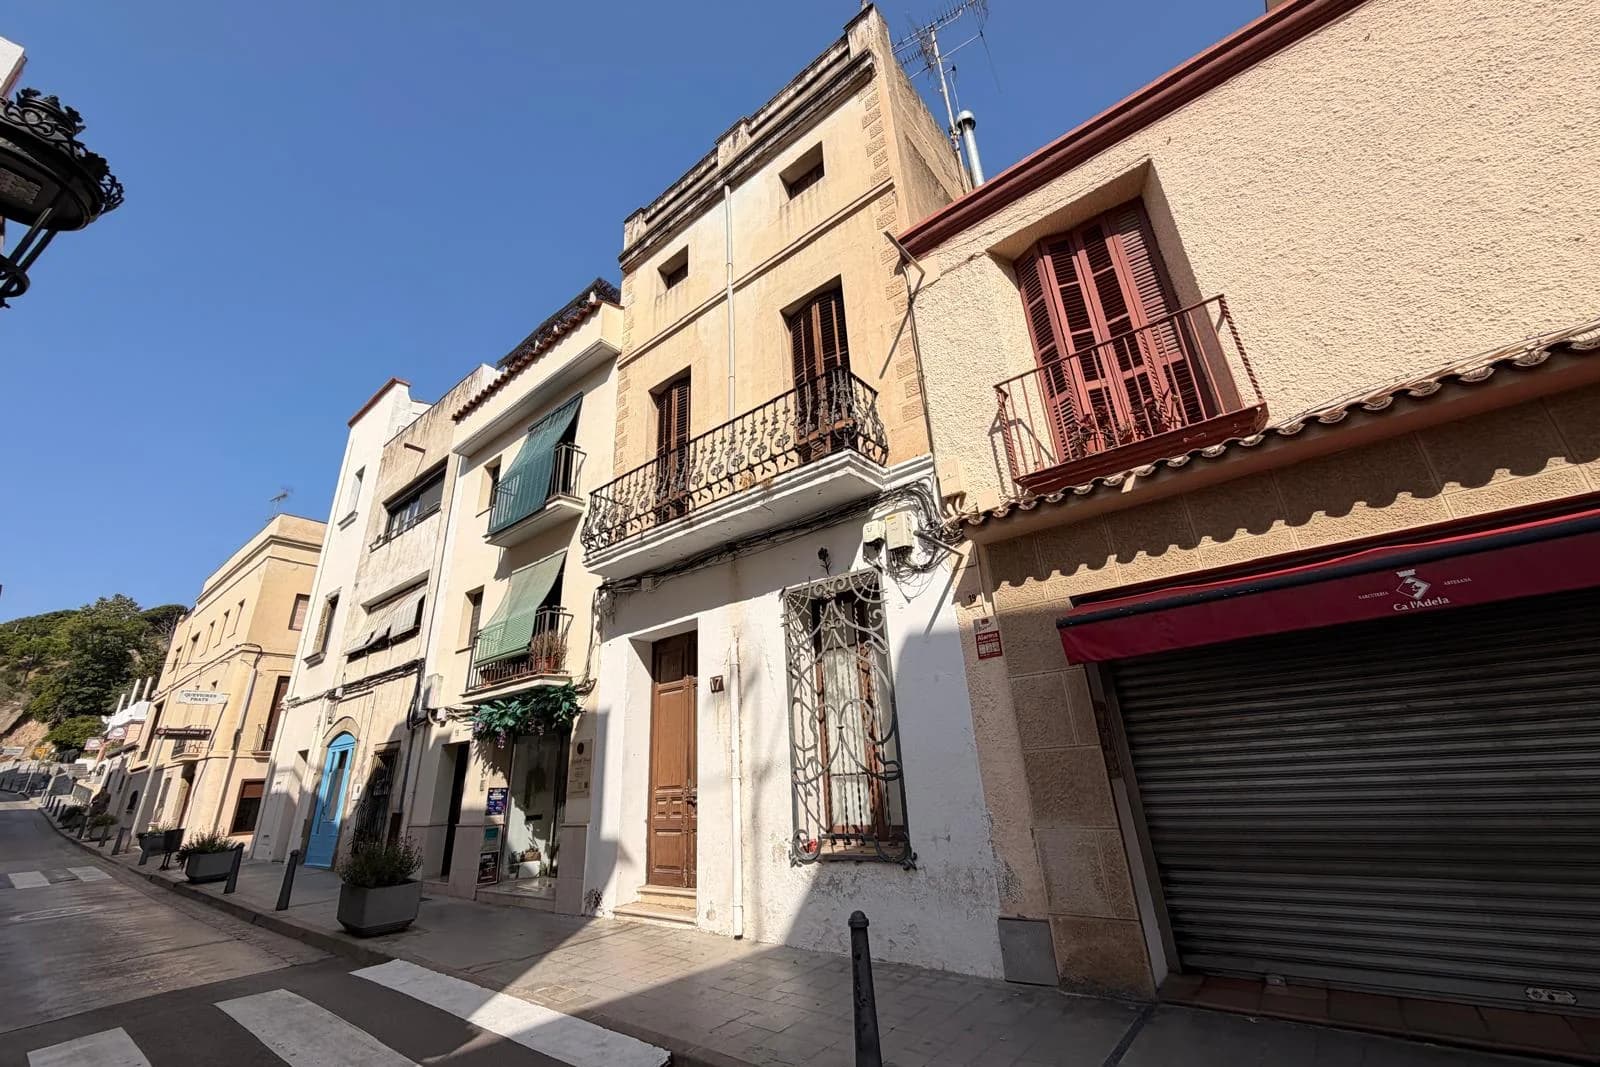
Caldes d'Estrac is small and sits right on the sea, and from the old town everything is walkable: the supermarket, the restaurants, the bus, the train and the beach. That is not brochure decoration, it is half of what people are buying, which is why the render could not show the building alone: it had to show it inside its street, beside the neighbours it actually has.
The two blocks, between Camí Ral and the Riera. The station, the supermarket, the restaurants and the beach, all on foot
02 · The site study
Before modelling, go there
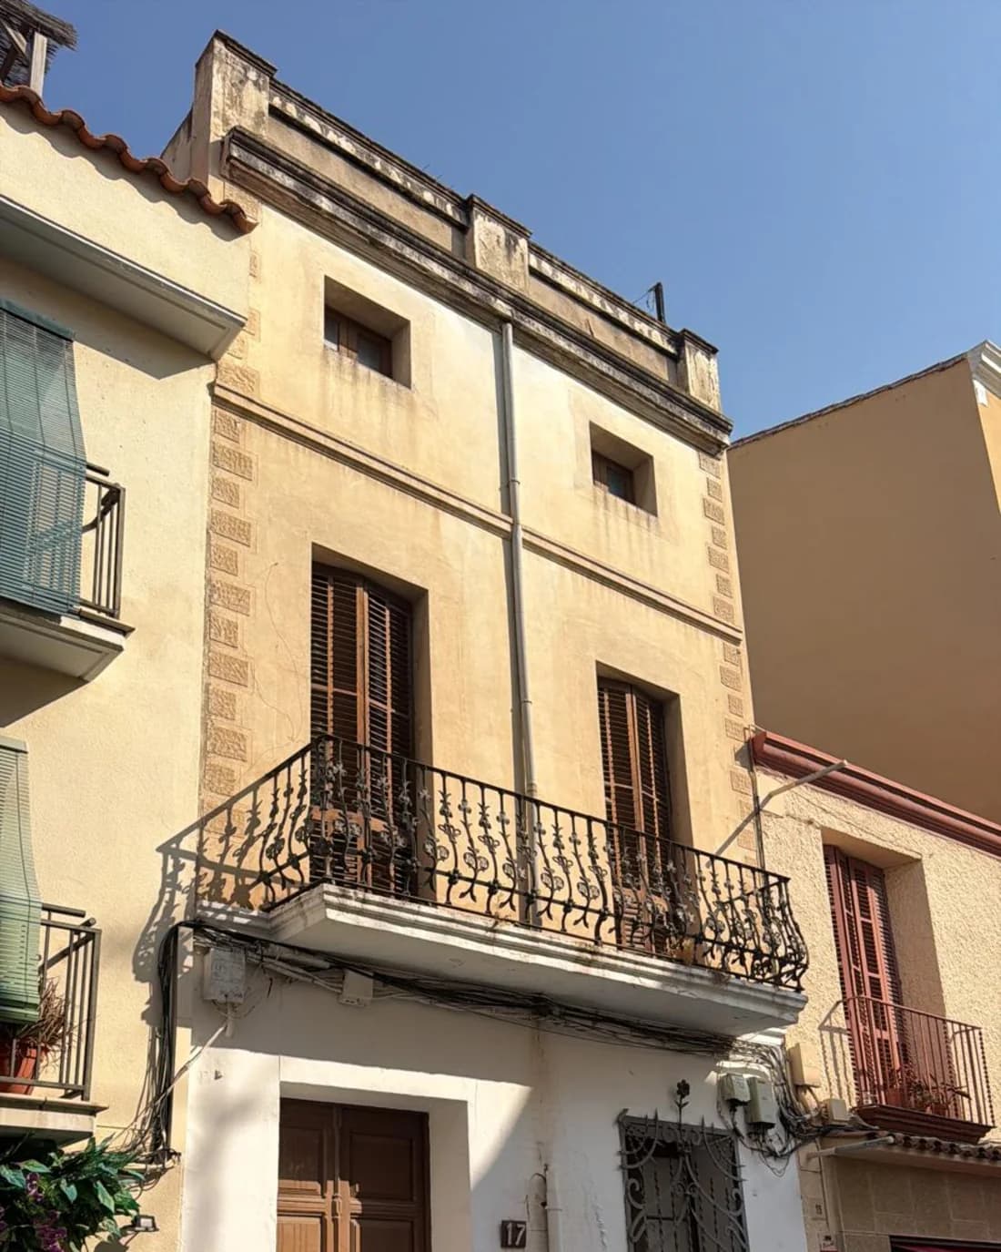
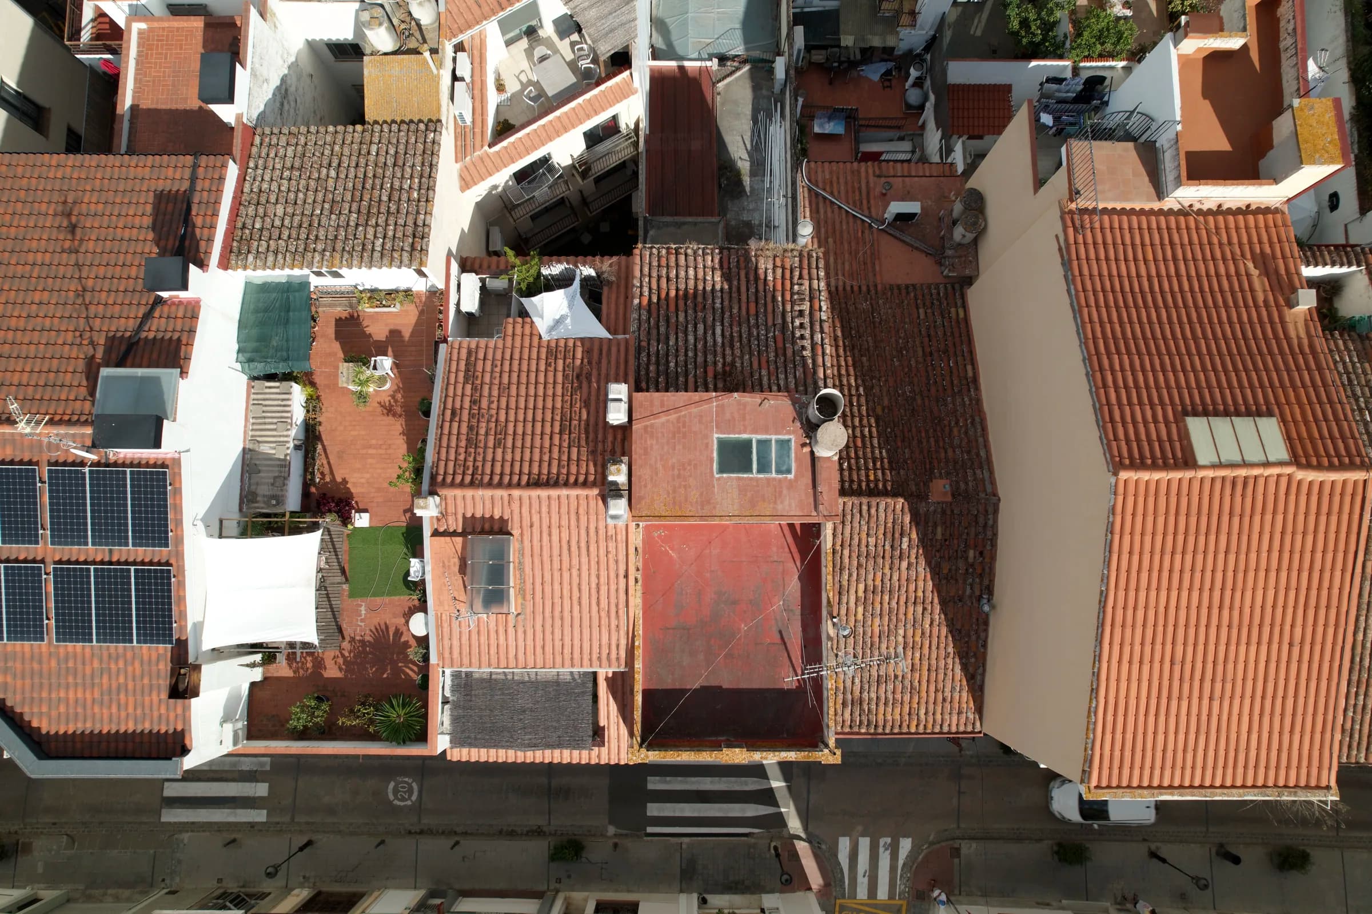
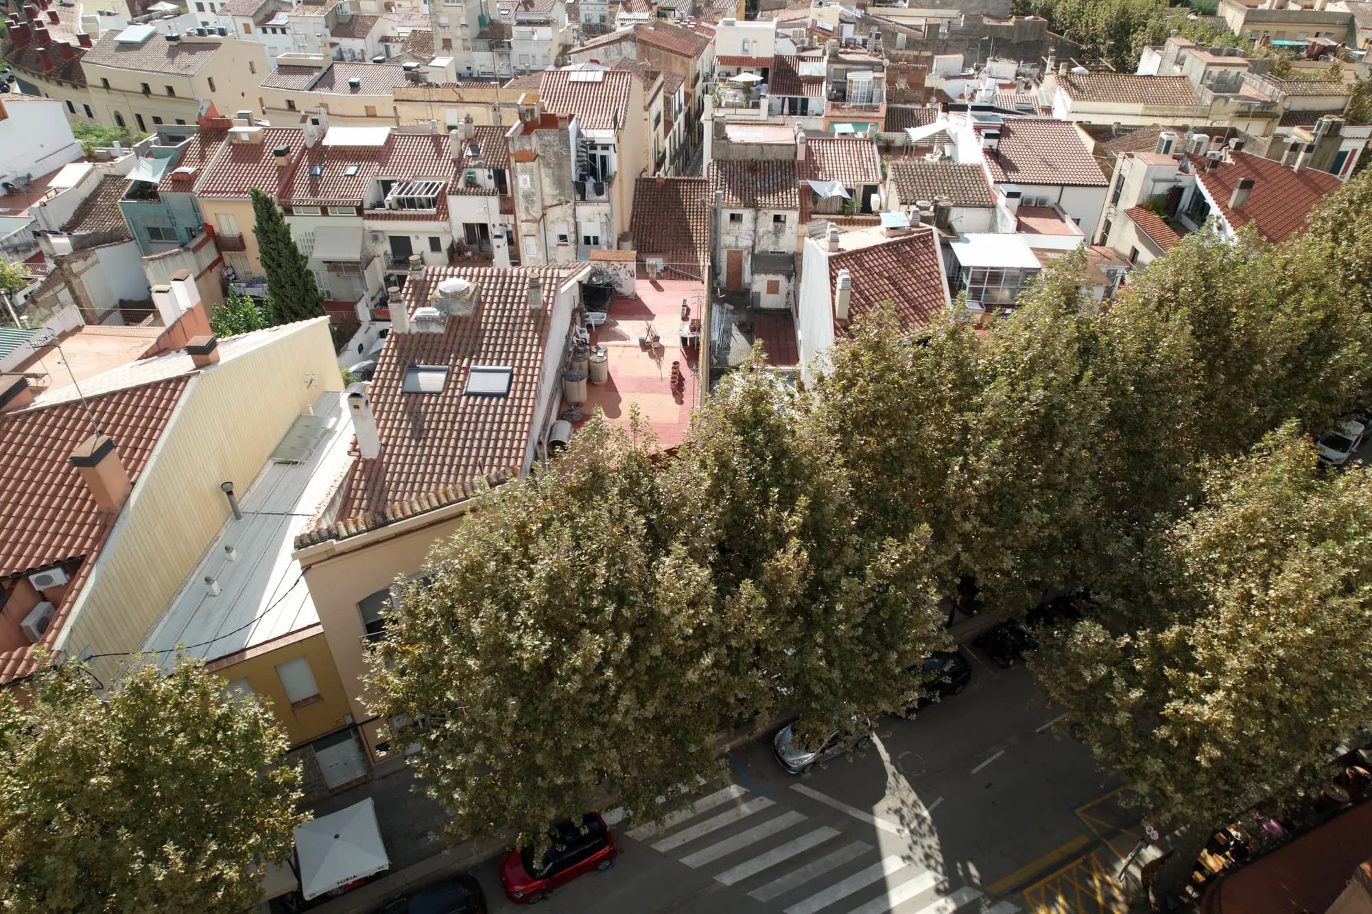
We sat down first with the architect and the developer so they could explain the idea, and they showed us the drawings and their own models of the building. Then we went to the site. We studied the place and its light at three different hours, morning, midday and afternoon, and flew a drone to photograph the whole neighbourhood. We were not after the geometry of the client's building: we were after the geometry of the entire block, because that is what sits behind every exterior render.
03 · The viewpoints
Where the camera goes
The eight arrows
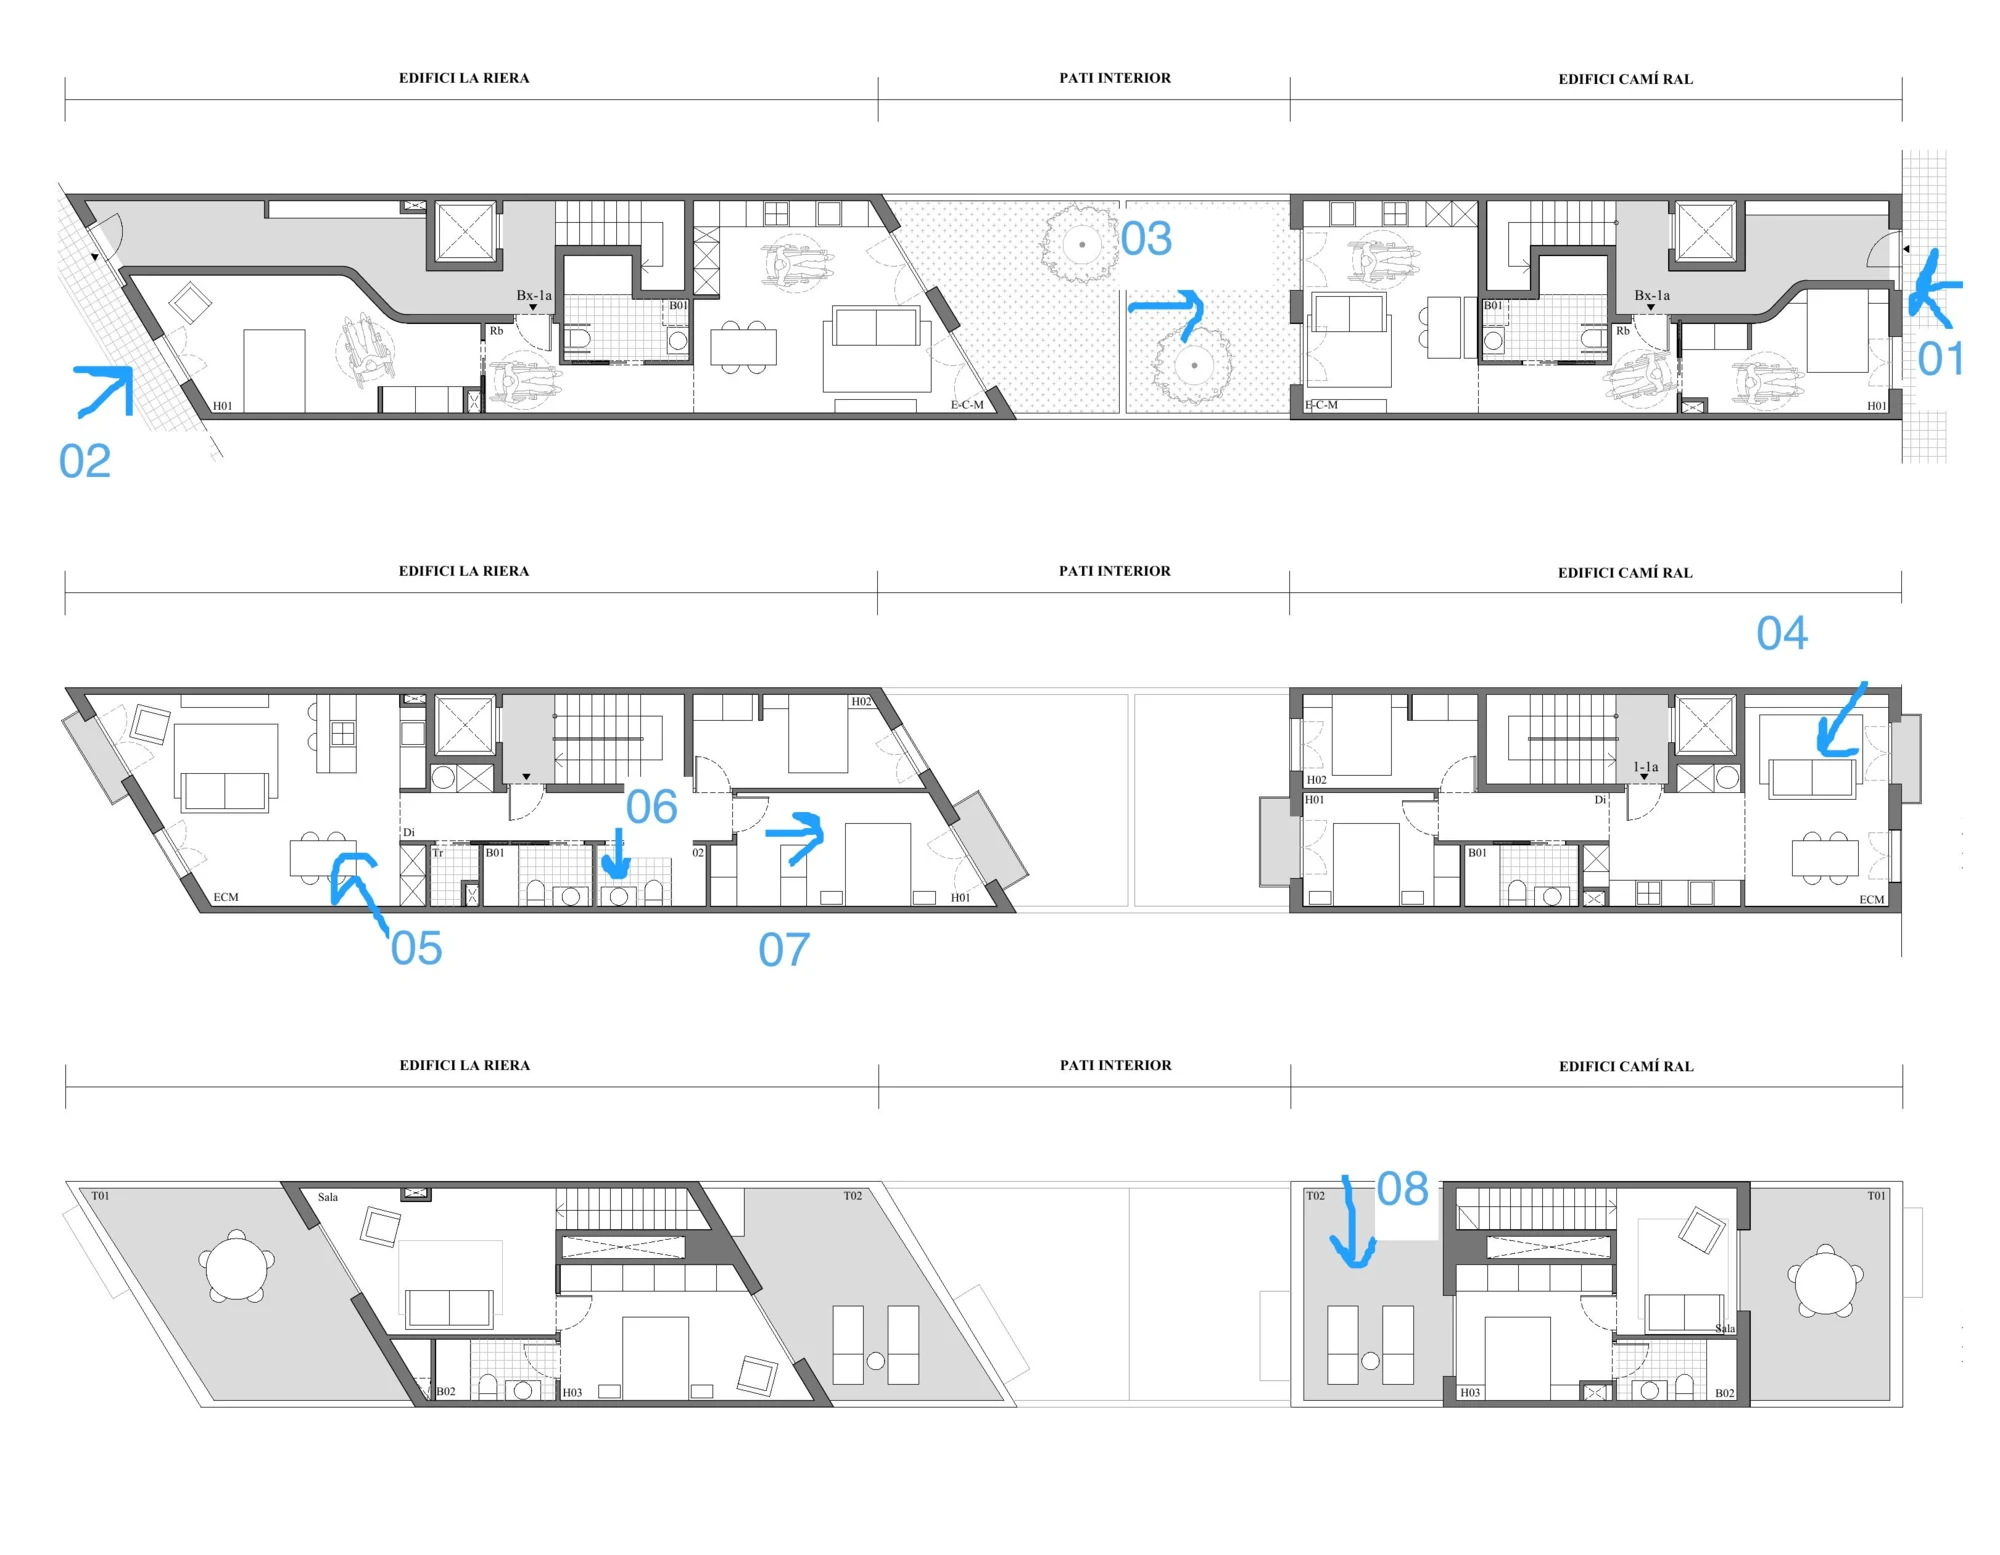
With the geometry settled, the framings were chosen together with the client and marked one by one on the floor plan: eight arrows spread across the ground floor, the first floor and the penthouse. Choosing the viewpoint on the drawing rather than at the end of the render is what prevents the beautiful image that shows nothing of the home.
04 · The process
From the drawing to the furnished home
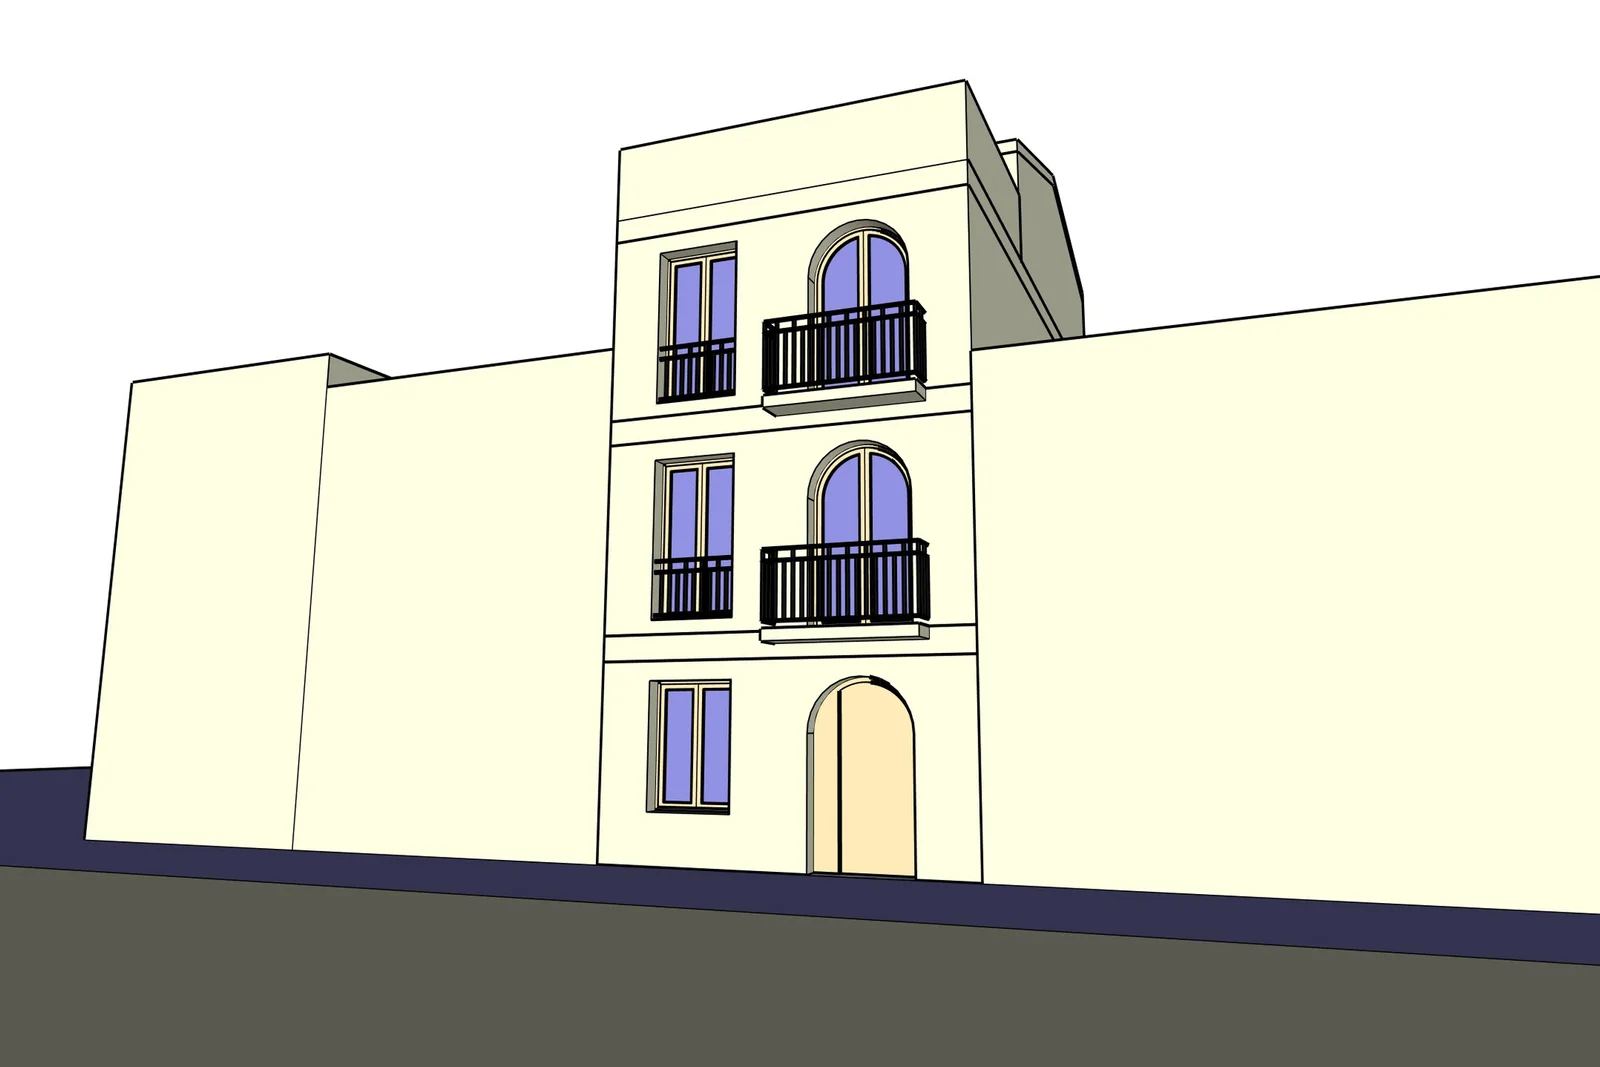
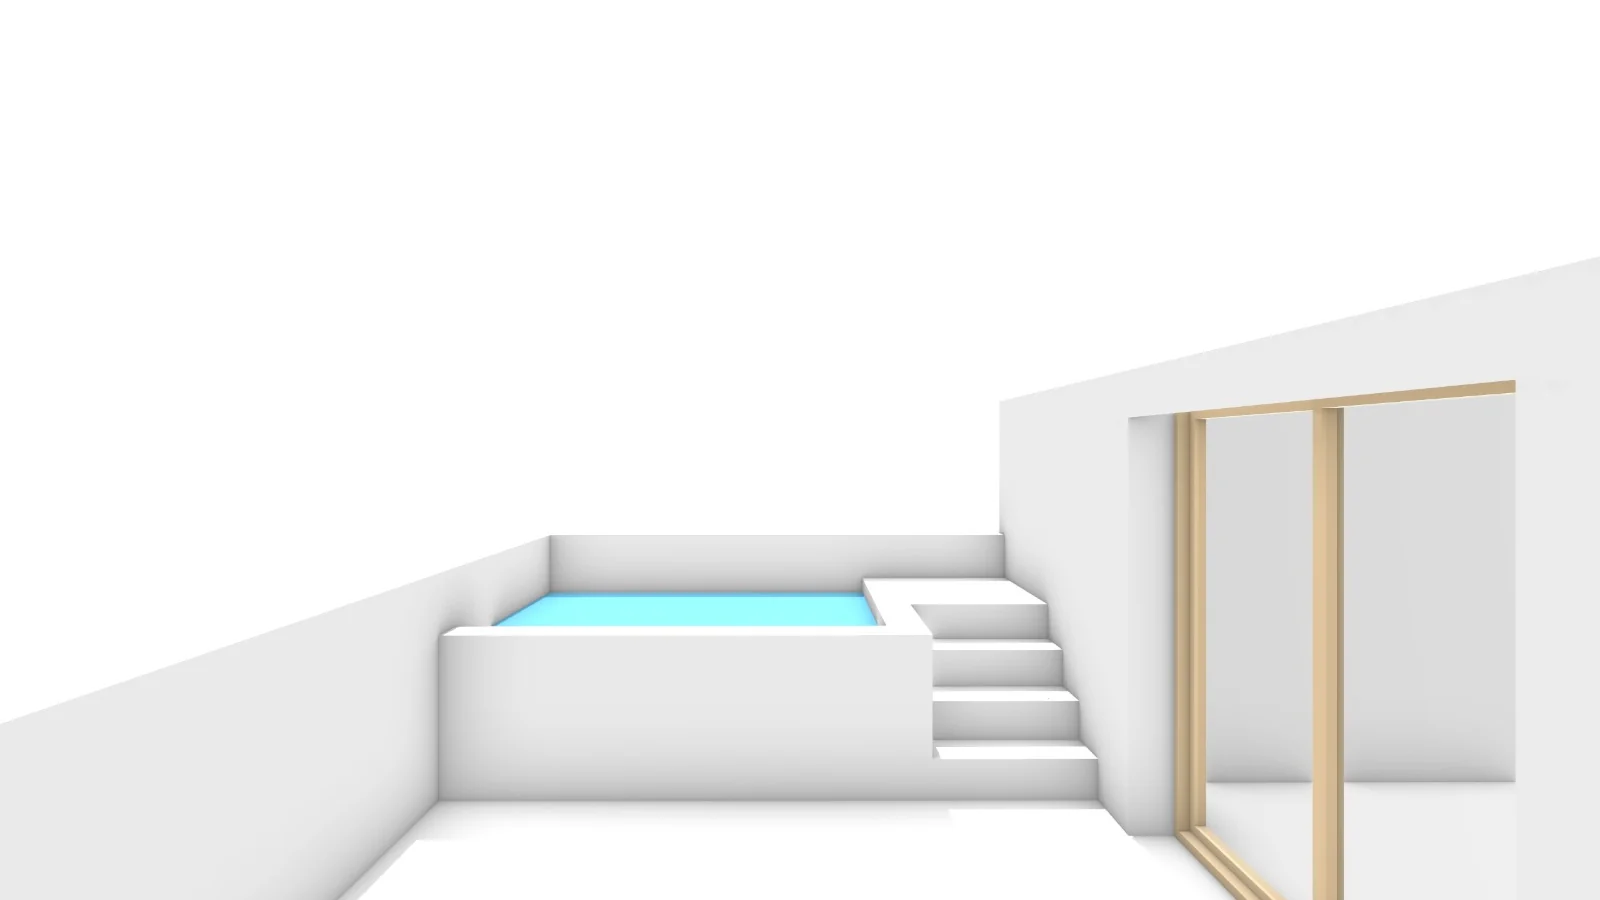
The phases are chained and none of them can be brought forward. We start from the architect's drawings and models, which we rebuilt in SketchUp to leave the geometry at real scale. The angles are set on that volume. From there, materials, light and furnishing are built together rather than in two passes: the light in a room is the light bouncing off what is inside it, so lighting the empty box and furnishing it afterwards would mean lighting it twice.
- 01Architectural drawing
- 023D model in SketchUp
- 03Angles and viewpoints
- 04Texturing, lighting and furnishing
- 05Final retouching
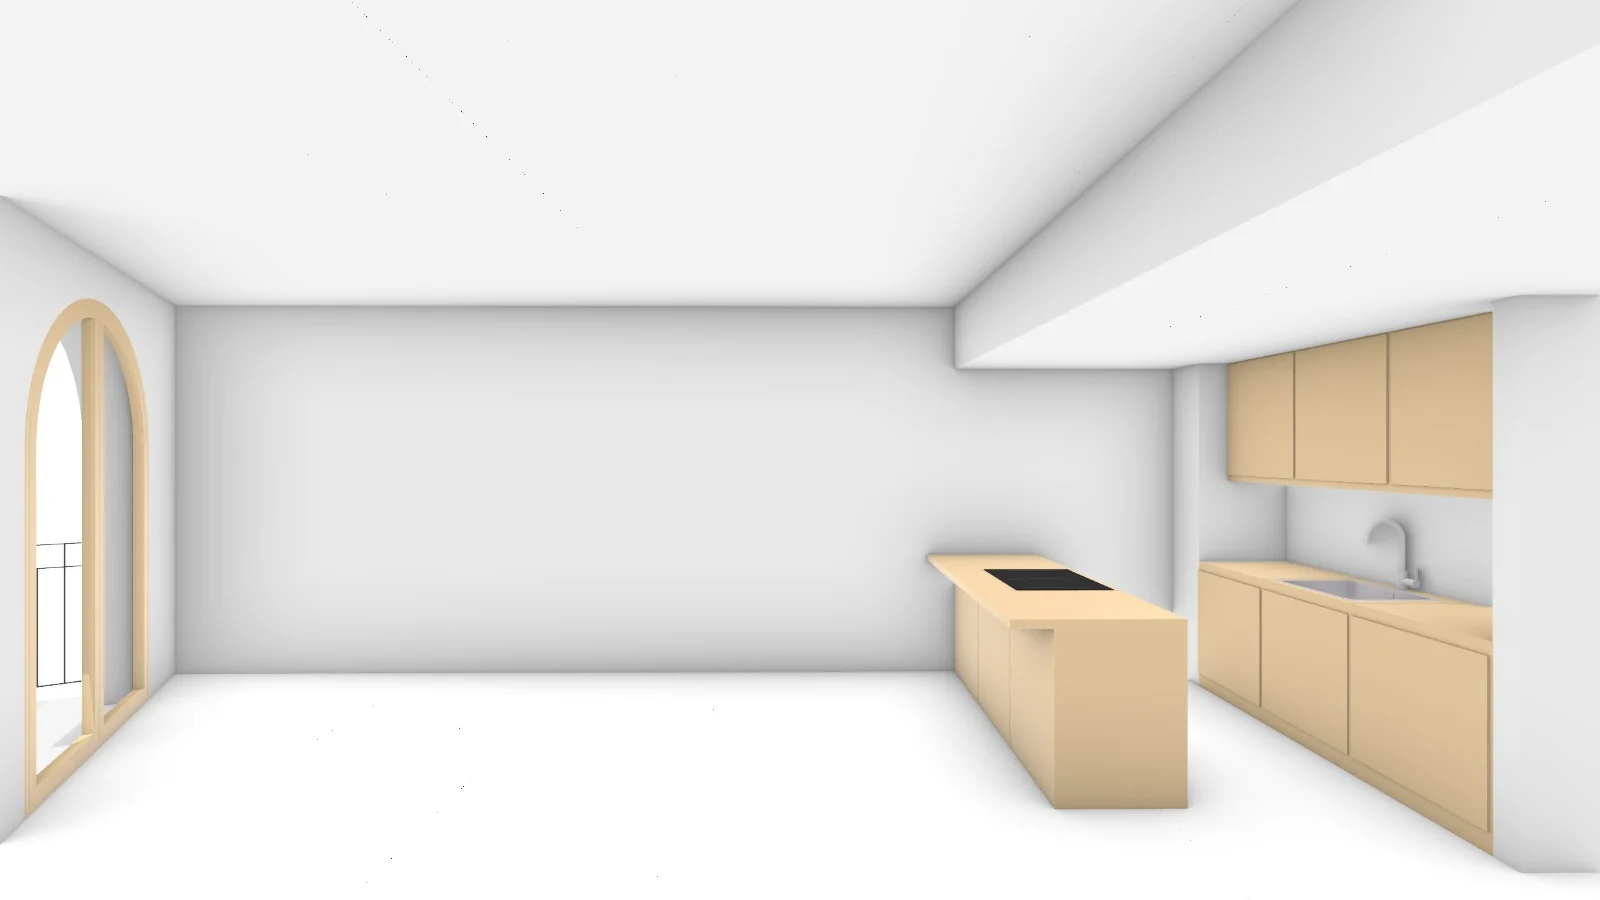
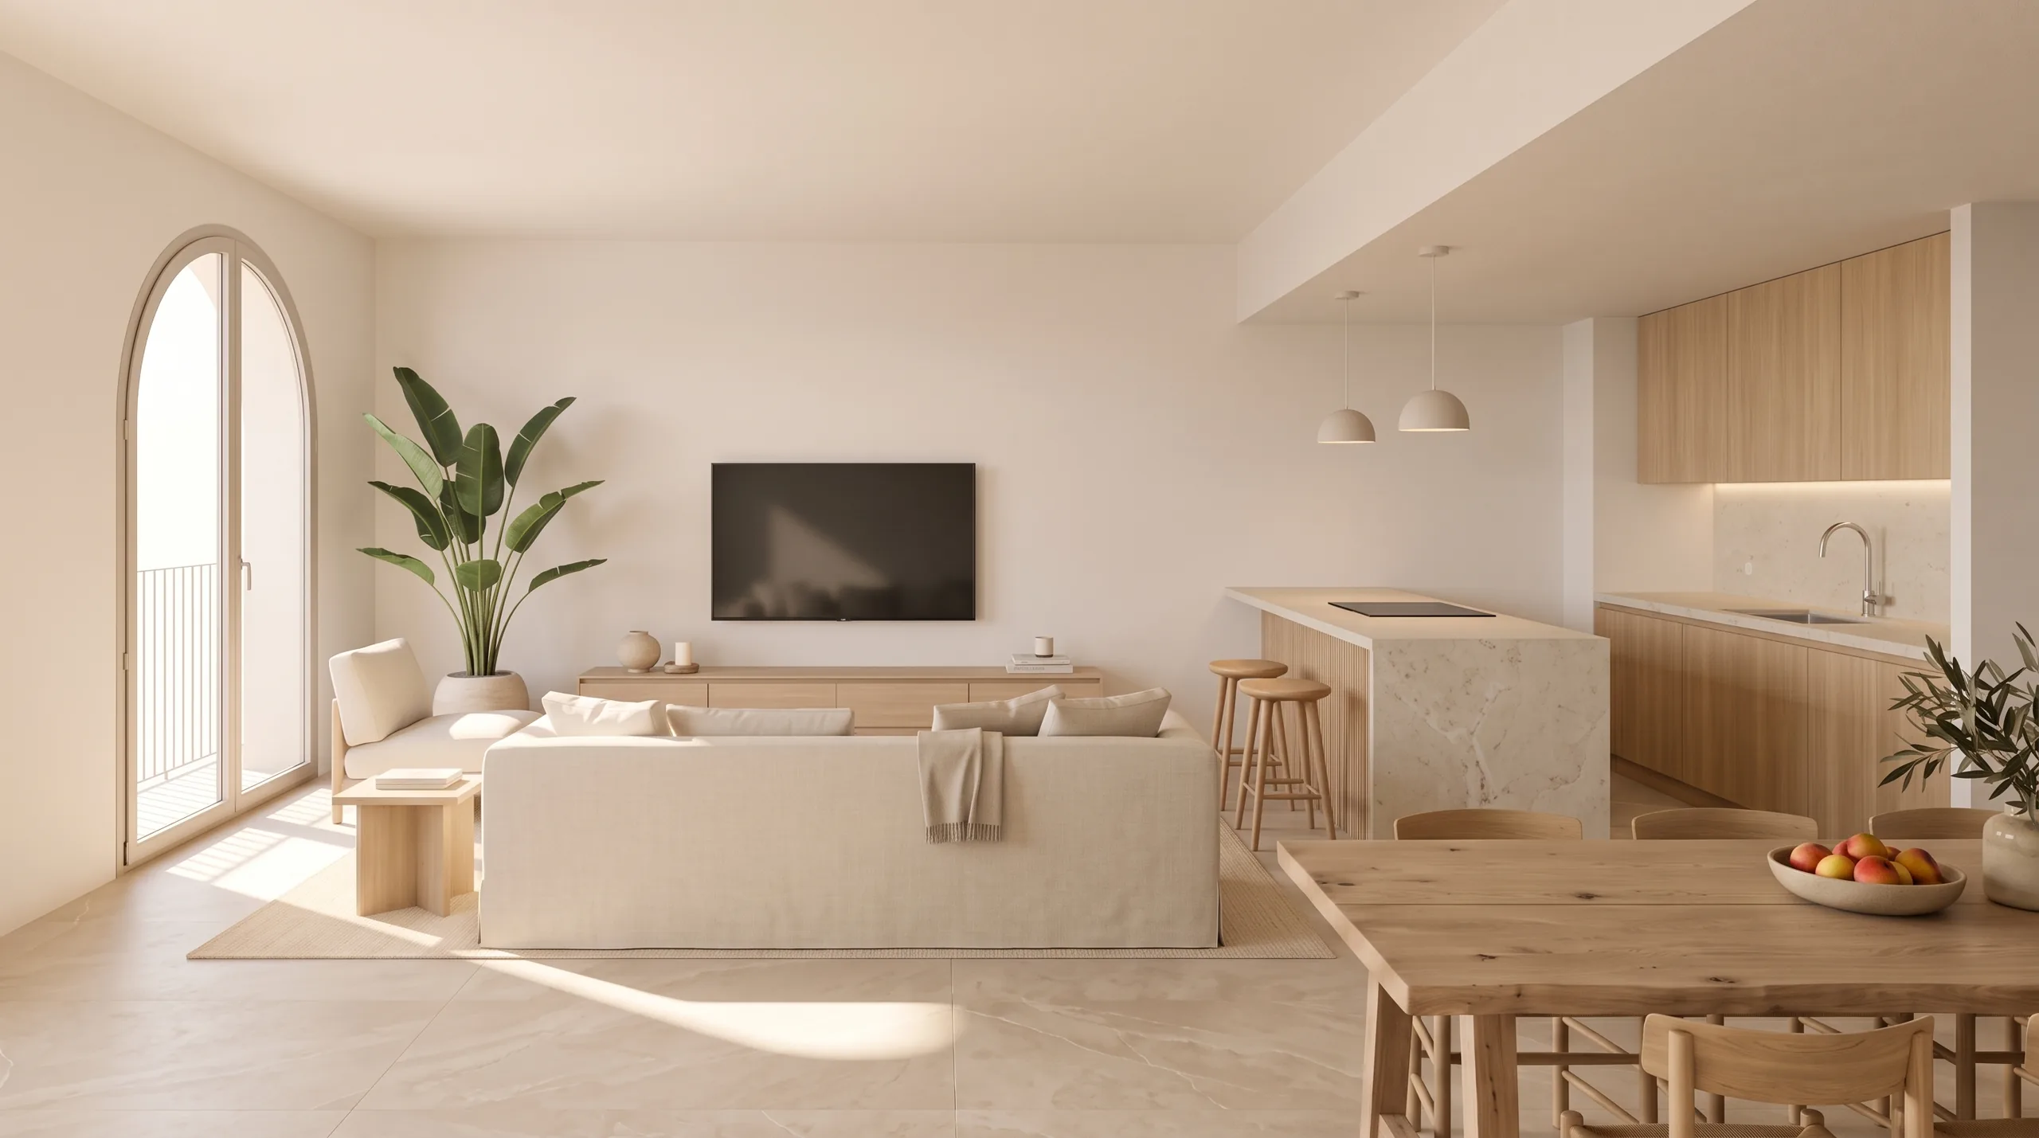
The materials
The material schedule
Warm · Natural · Mediterranean
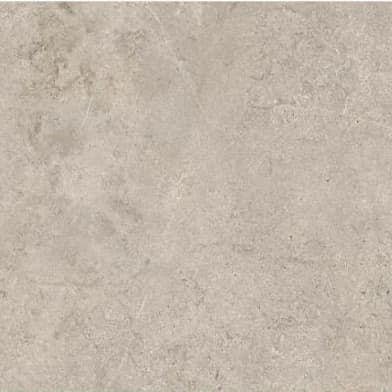
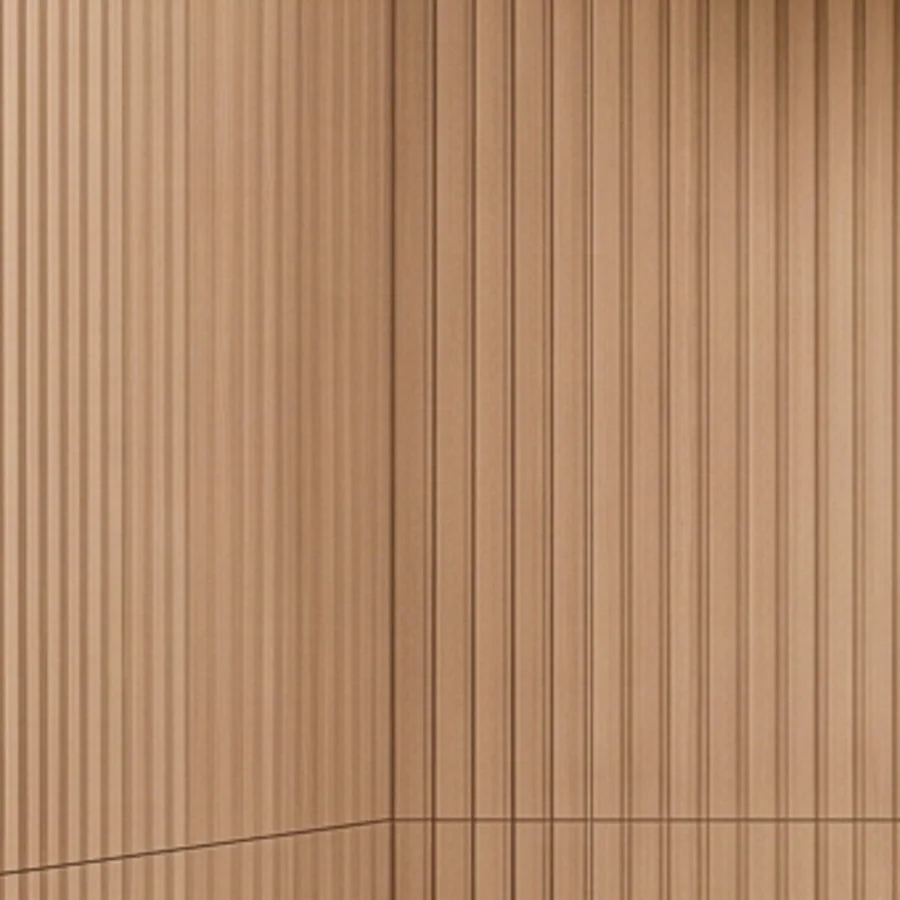
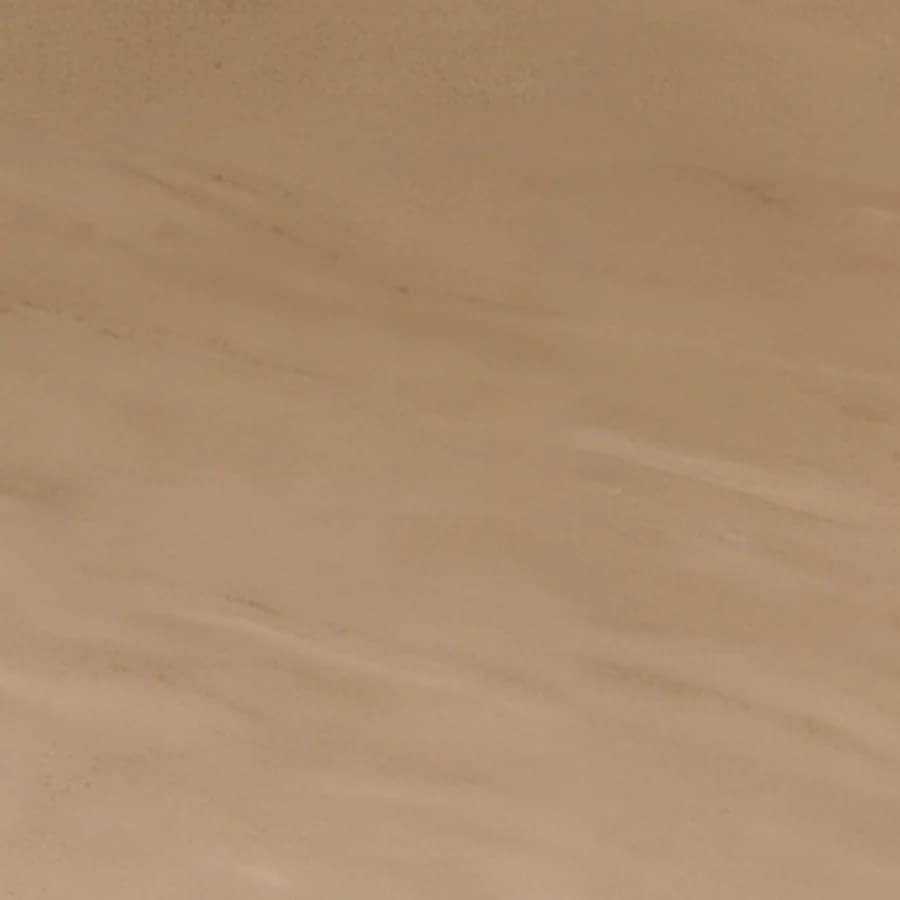
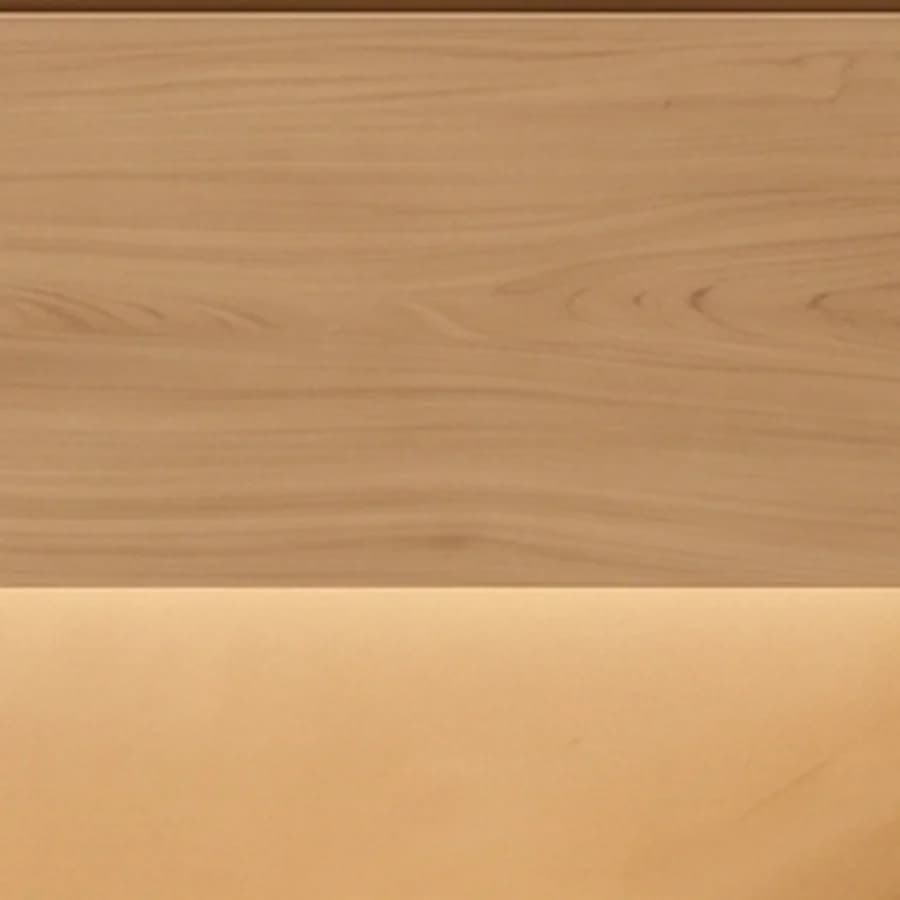
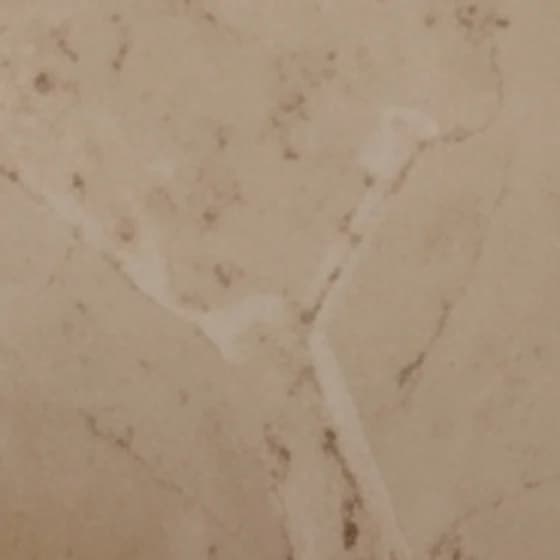
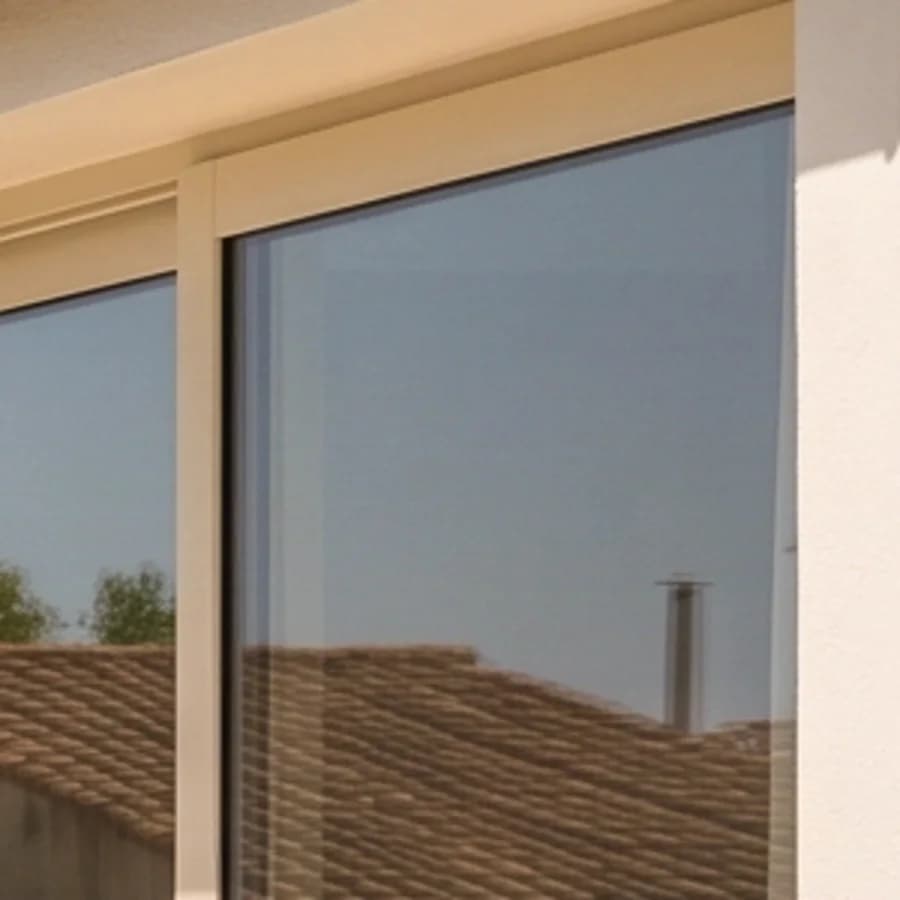
We settled the moodboard for this project with the interior design team before rendering anything. An architect does not hand over a style, they hand over a list: which porcelain, at which size, with which relief, in which finish. The render is only useful if that list is honoured, because the buyer will receive exactly that. Every sample on this board is cropped from our own scenes: they are not lookalike references, they are the material in place.
Materials and textures
Palette
Lime white
#F2E6DF
Natural sand
#C3B7AA
Pale oak
#D4B595
Oak
#BF9569
Aluminium
#ADA397
Shadow
#625751
In place
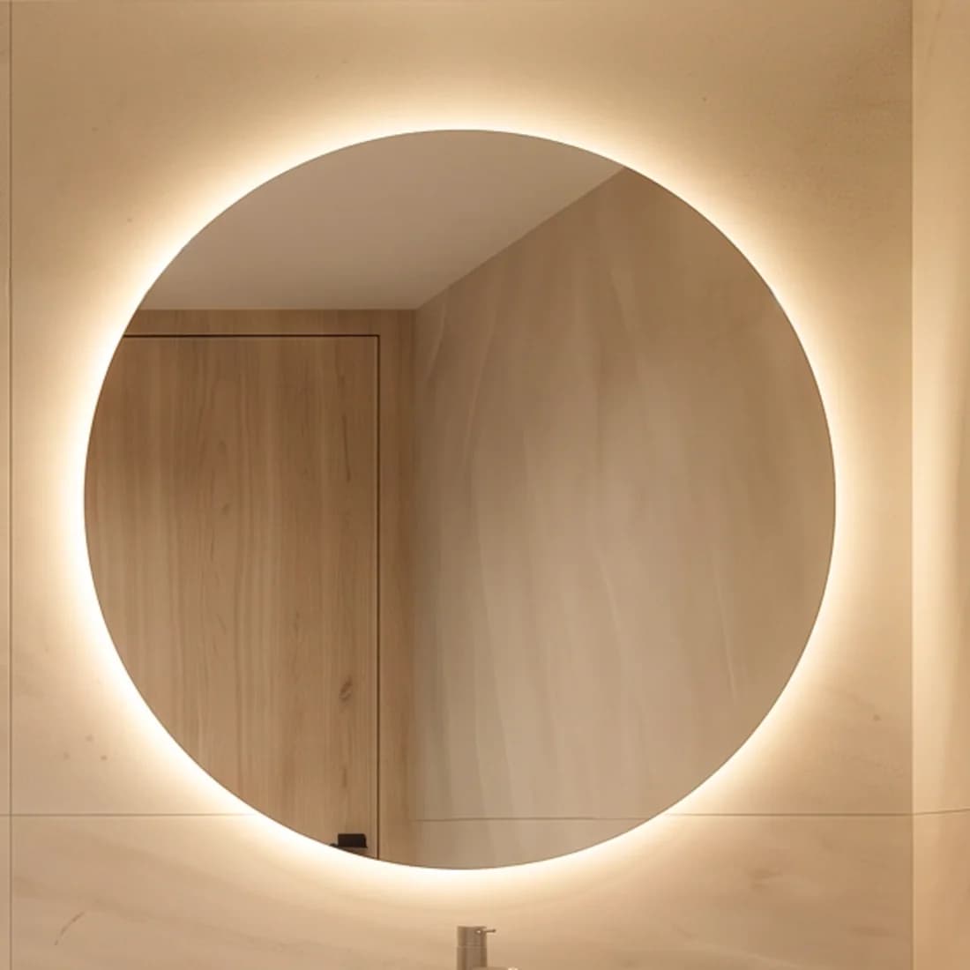
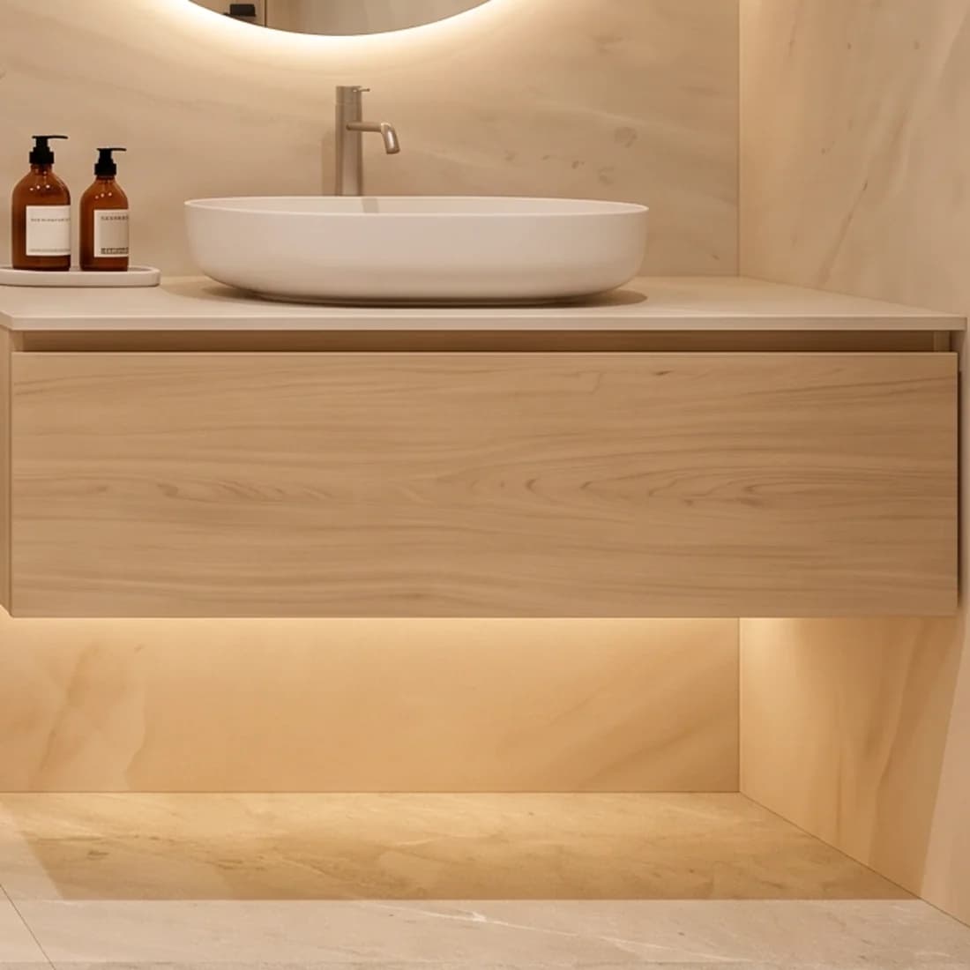
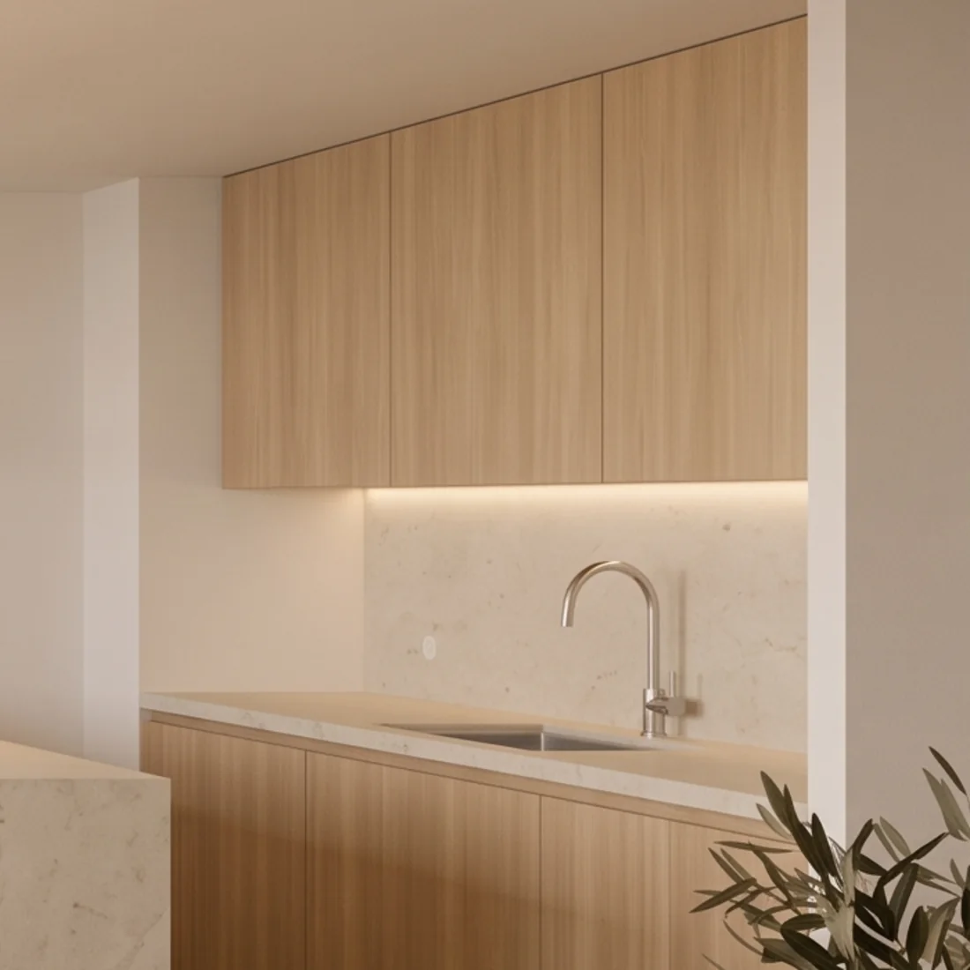
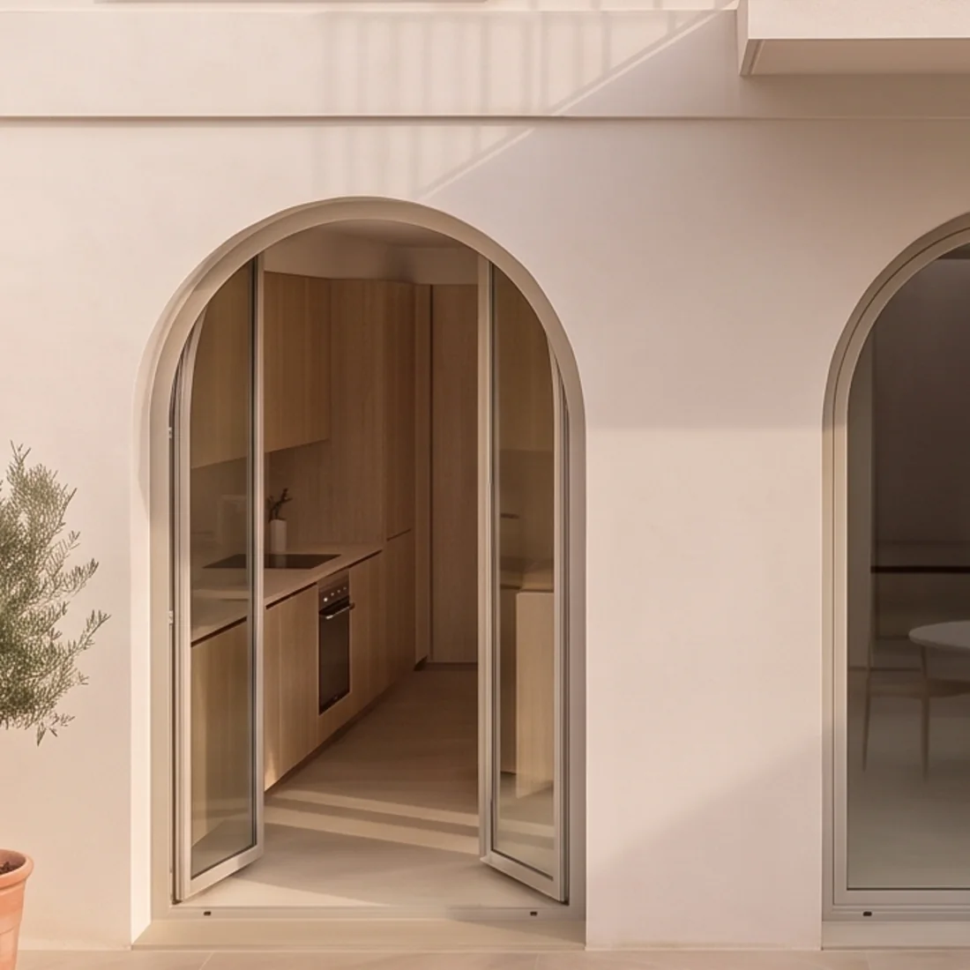
As specified
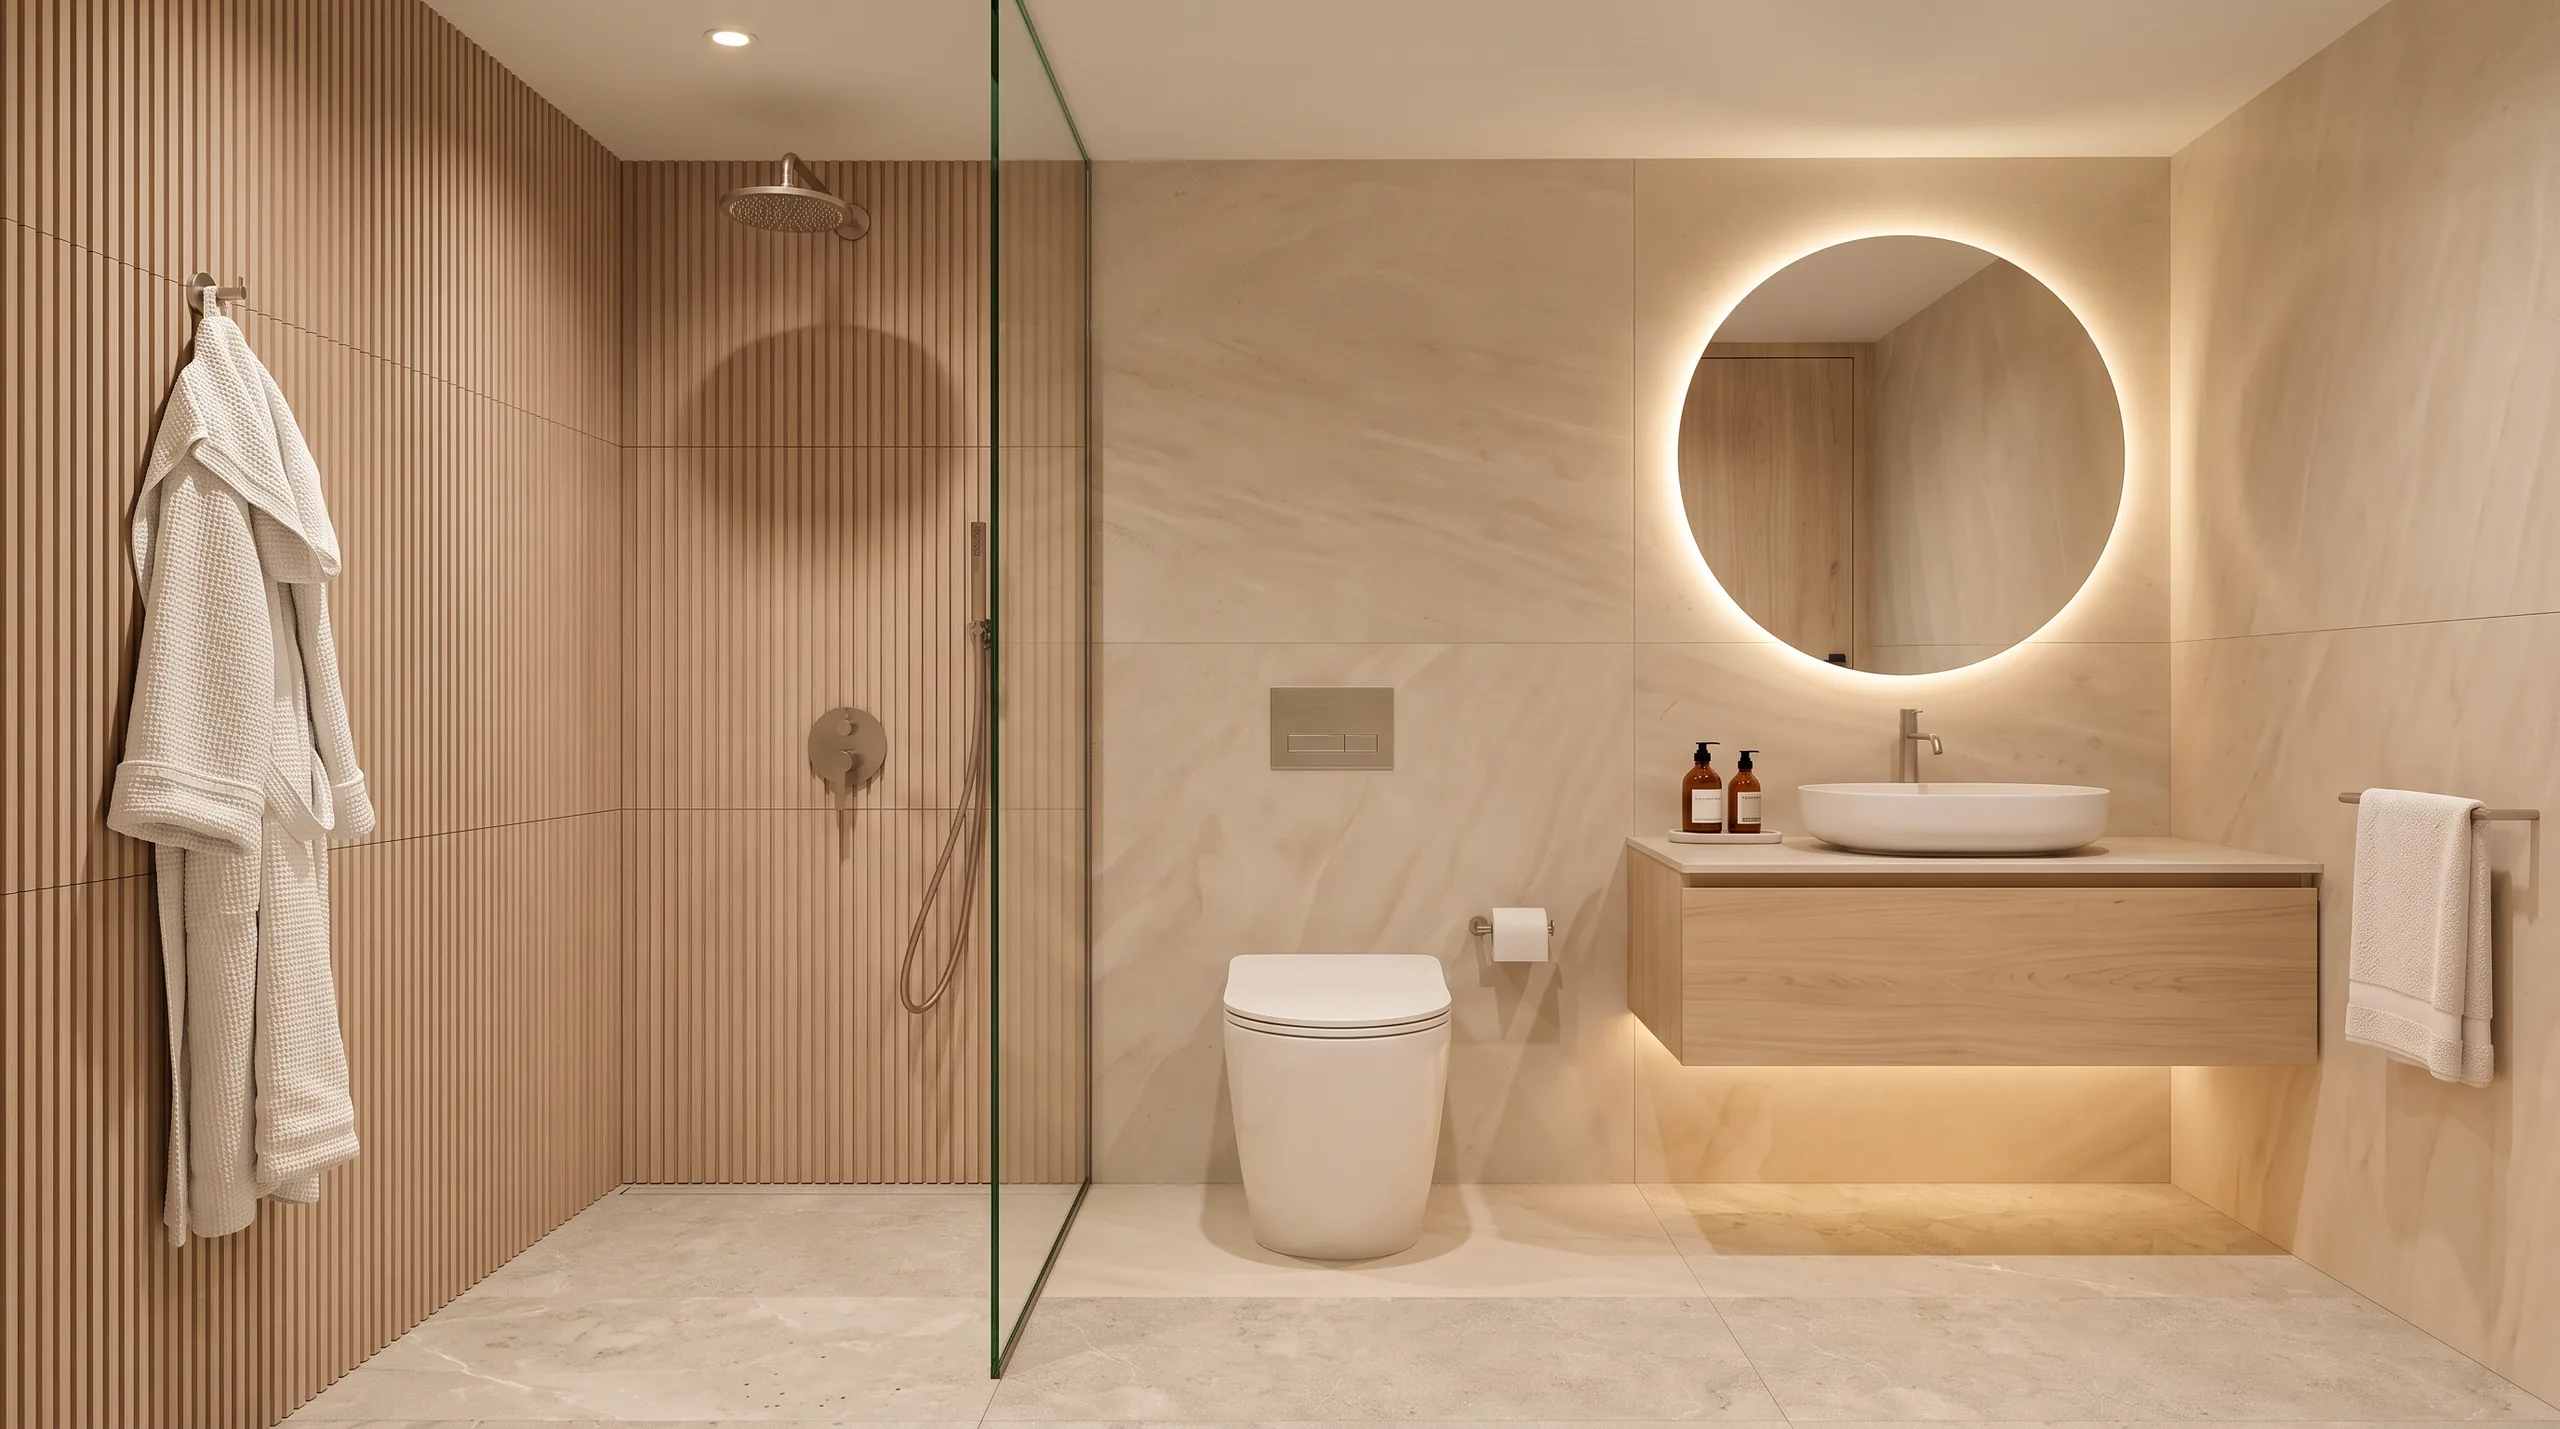
- Mykonos porcelain floor, SanFrancisco Natural Sand 60×120
- Bathrooms in beige 40×80 tiles, the same with relief in the shower
- Shower tray flush with the floor
- Floor-mounted concealed toilet
- Suspended timber washbasin unit and round mirror
- Recessed matt steel fittings and a niche with led
- Oak kitchen with pendants above the island
- Wardrobes and doors without architraves, full height, in oak
- Push-to-open or sliding, with no handles
- Kline windows in light grey aluminium and external black out blinds
05 · The spaces
The moodboard, already rendered
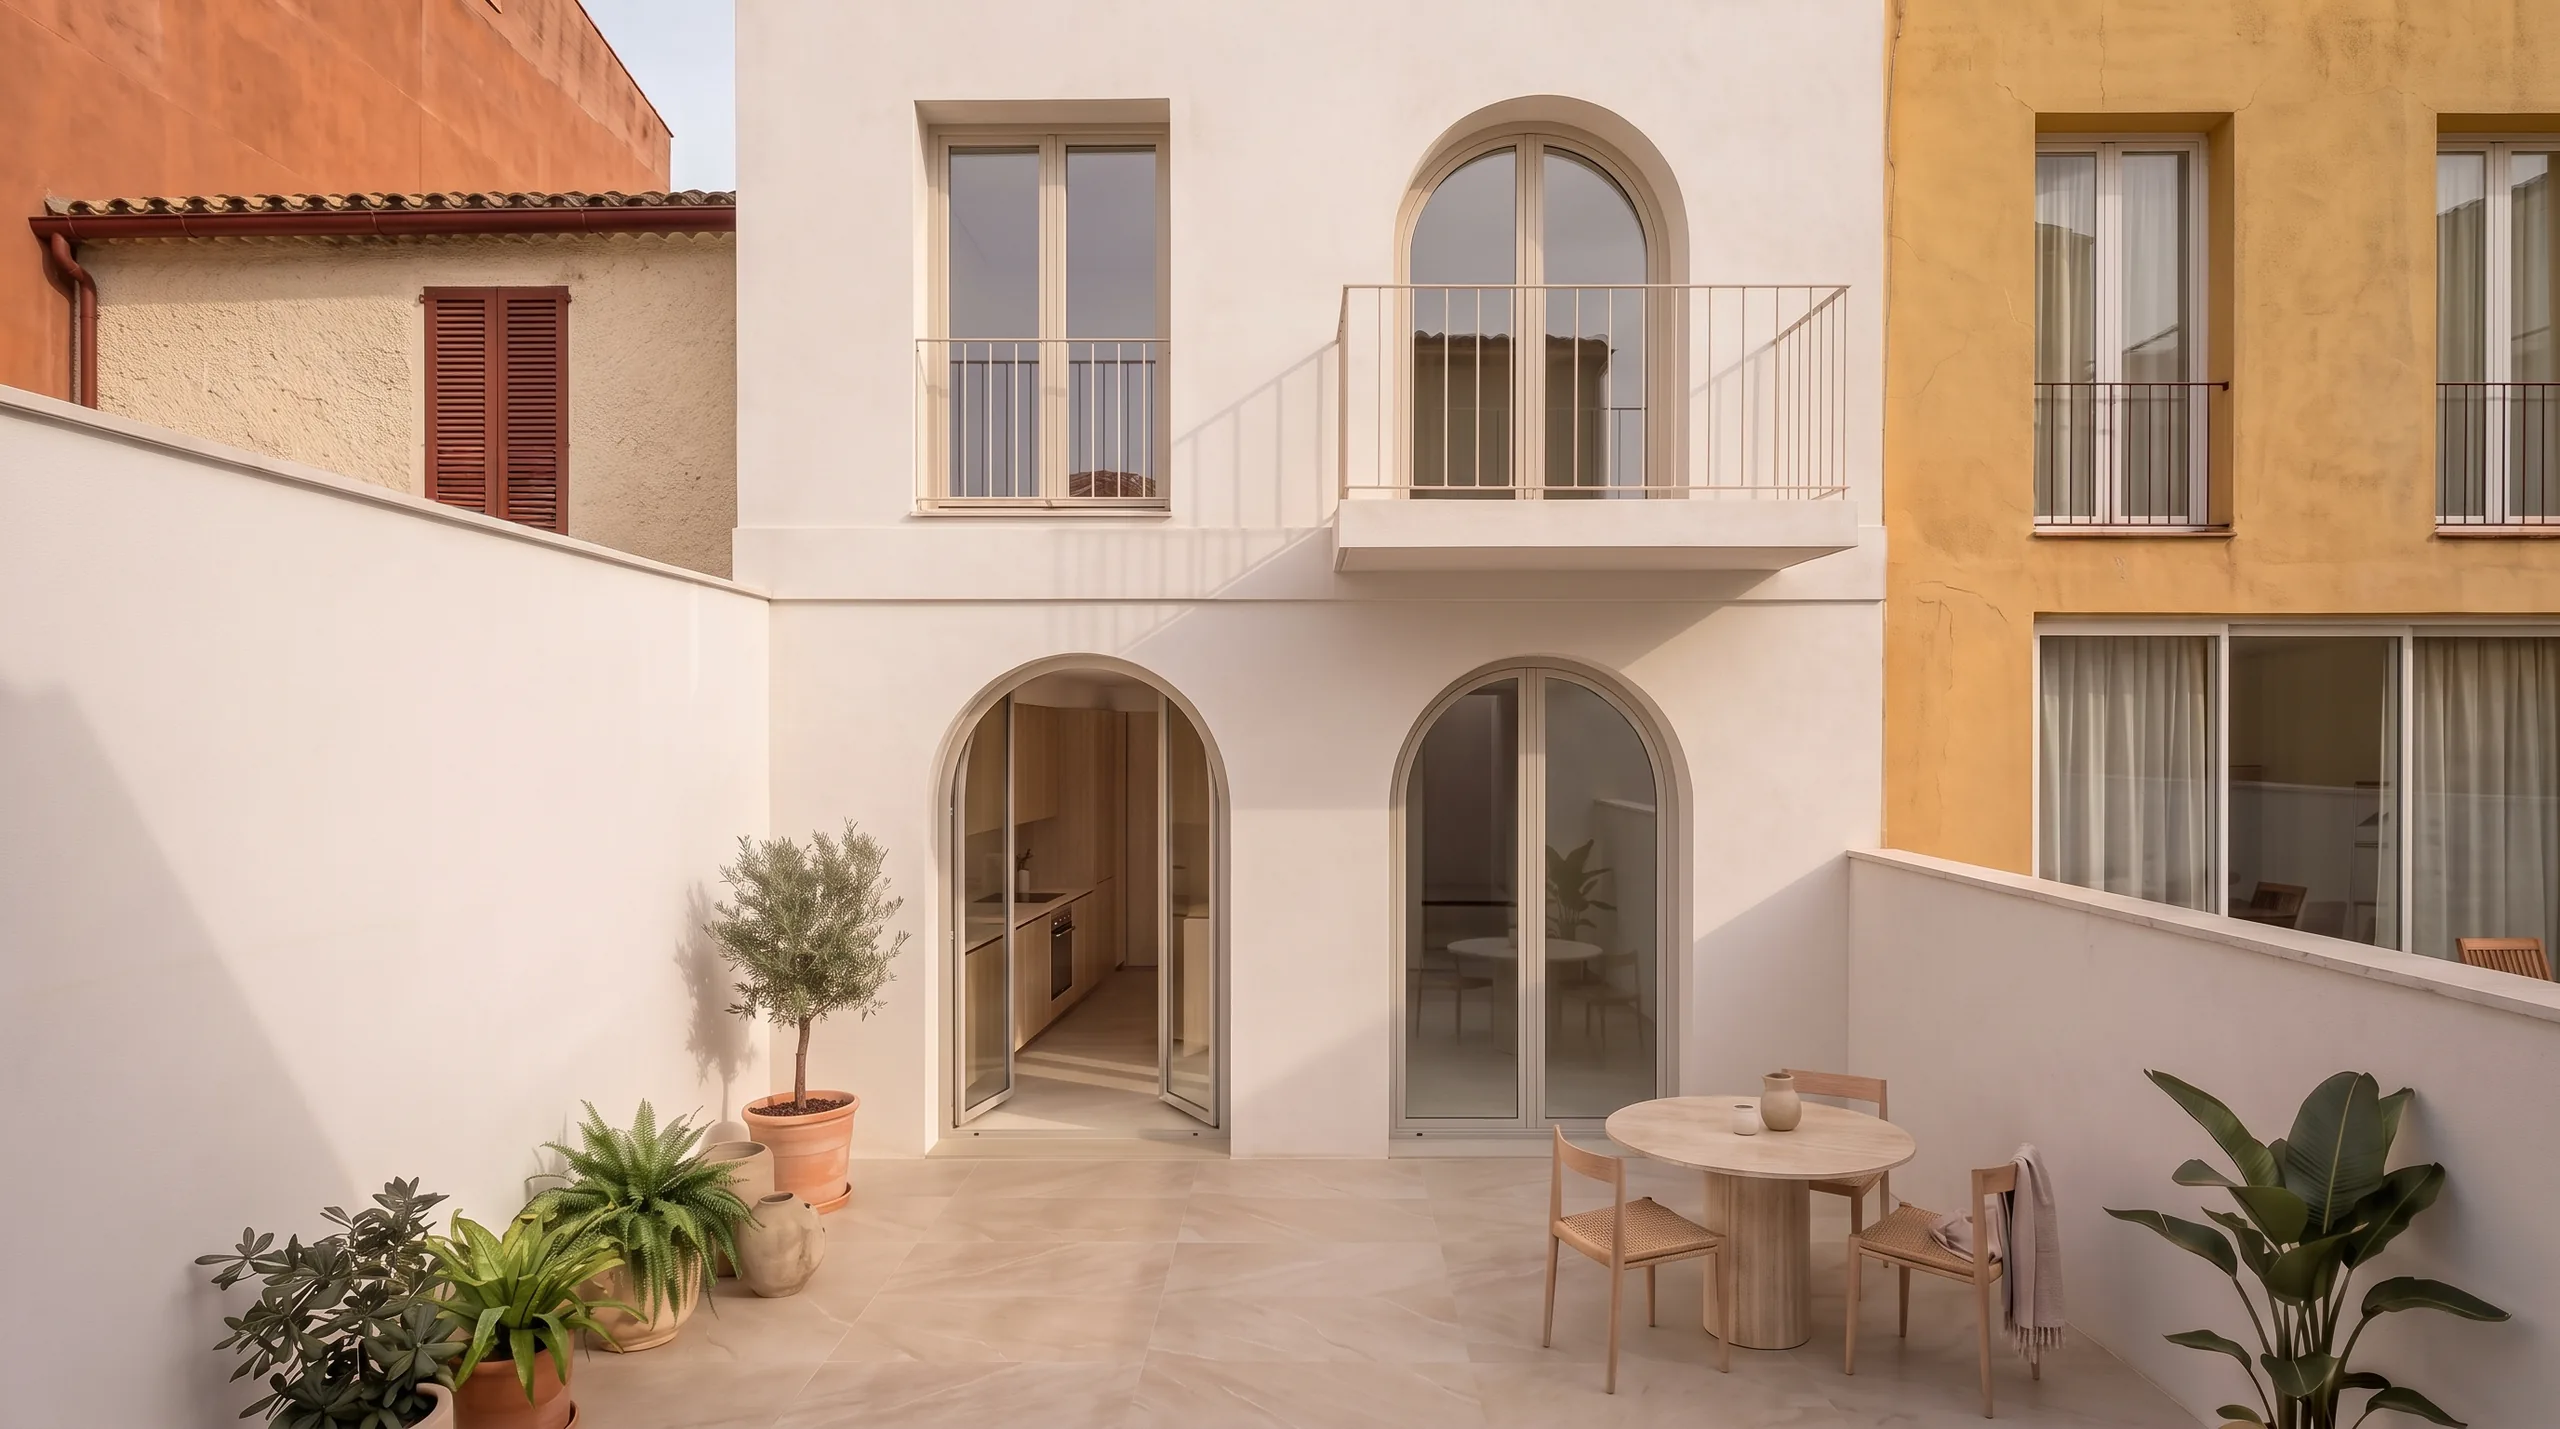
What you see below is not a decorating proposal: it is that material schedule applied, with the light that really comes through that window at that hour. The geometry was already settled, so a living room measures what it measures and the render cannot widen it to look better.
06 · The roof
The piece that closes the visit
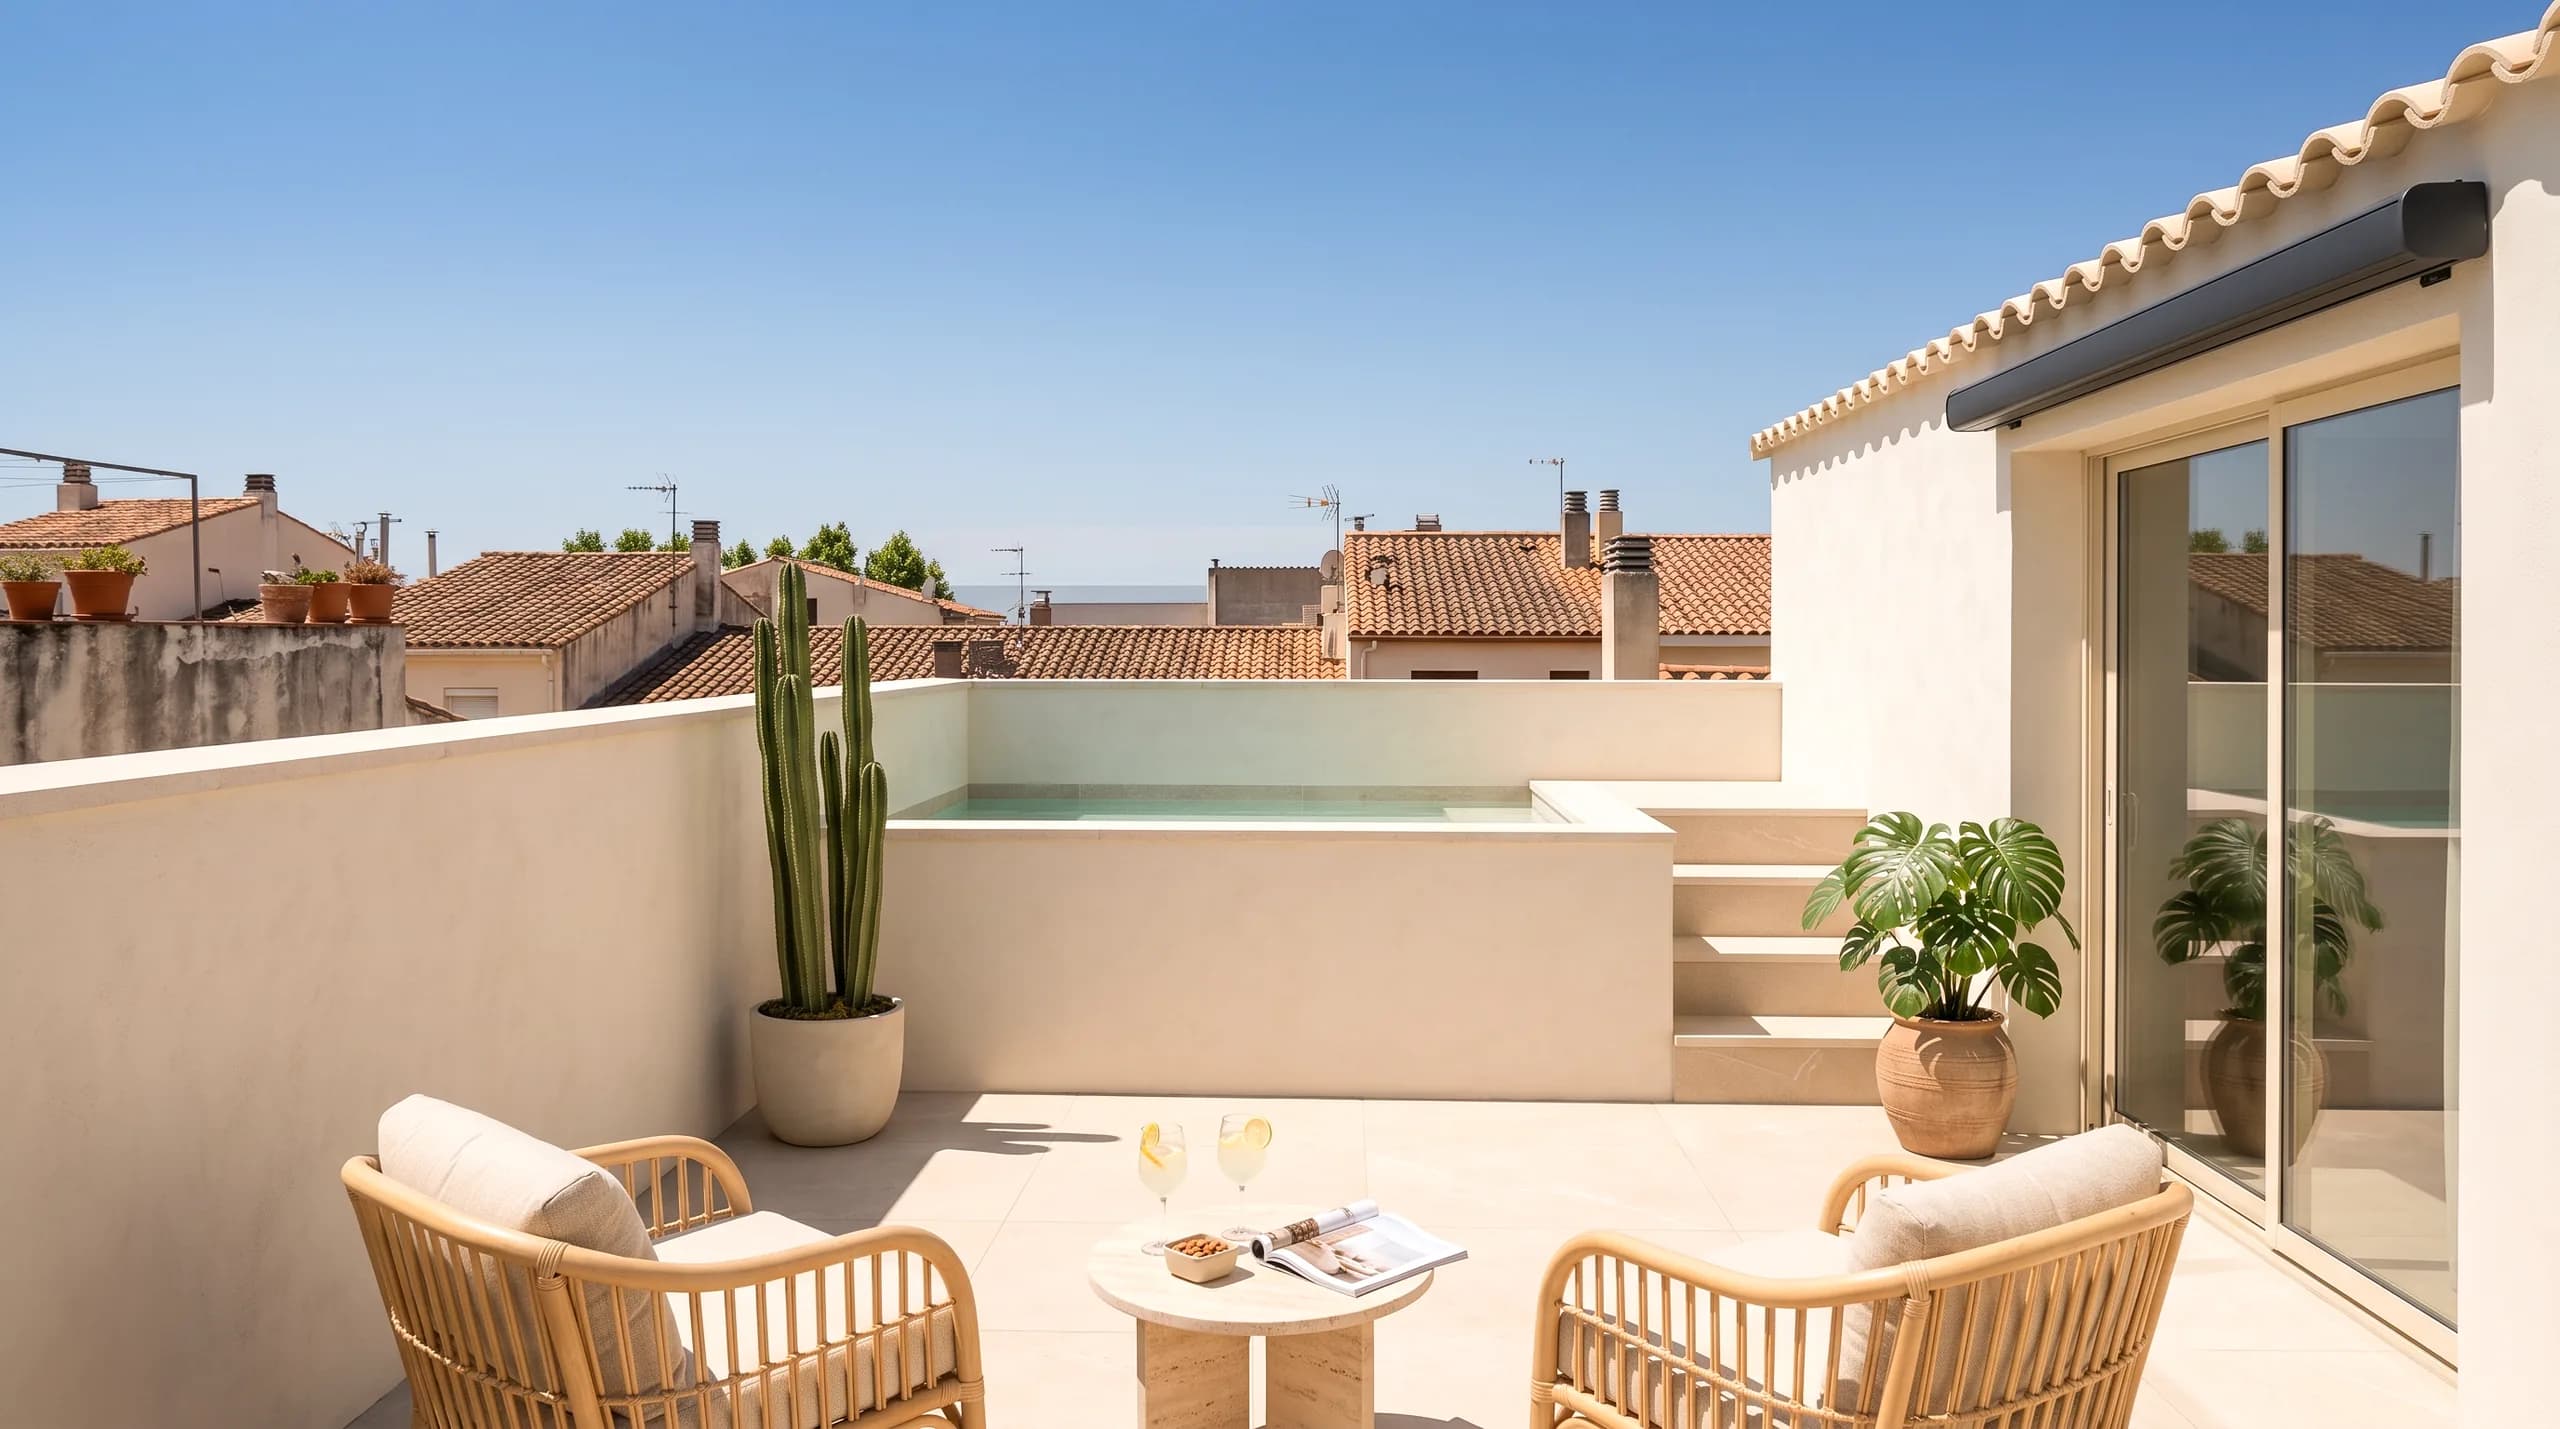
Up on top is what no floor plan can convey: a terrace with a pool at rooftop height and the sea showing behind. It is the image that prompts the call, so it was worked with the light and the hour that orientation really gets, the very ones we went to the site to measure.
Showing a home in Caldes d'Estrac with the light of Caldes d'Estrac.